Fluid Glass Box: Frameless Glass Box Extensions as One Package
Fluid Glass Box
Guide price: £1,900 – £2,100 / m² approx.
UK installation. Final price on quotation.

Fluid Glass Box
Frameless Glass Box Extensions
Make a bold architectural statement with a bespoke glass box extension. This type of glass extension is usually a single-storey glazed addition featuring three structural glass walls and a glass roof, connected to your home on the fourth side. The result? A bright, open space with almost no framing to interrupt your view.
Whether you're a homeowner, architect, or developer looking to plan a high-quality glazed extension, this guide covers everything you need to know. From design choices and finishes to thermal performance, costs, planning, building regulations, and the installation process, we help you compare options, avoid overheating pitfalls, and create a space that looks stunning and feels comfortable all year round.


Technical Specifications
Specification | Fluid Glass Box |
|---|---|
Configuration | Three structural glass walls with a glass roof, or glass walls paired with slim-framed roof glazing |
Glass unit thickness | Up to 69mm triple glazed, 54mm double glazed |
Profile depth | 79.15mm triple, 64.15mm double |
Polyamide thermal break | 30mm on large profiles, 15mm on standard |
Maximum wall height | 6m × 3.2m |
Maximum roof span | 10m × 3.2m |
Frame fixings | None through the frame |
Corner joint | Structural silicone, glass-to-glass, no posts |
Wall-to-roof junction | Glass upstands with silicone joints or slim-framed eaves |
Drainage | Face drained |
Lead time (survey to completion) | 8–10 weeks |
Performance Specifications
Specification | Fluid Glass Box |
|---|---|
U-value — triple glazed (Uw) | 0.9 W/m²K (frame and glass combined on 2 × 2m window at Ug 0.6) |
U-value — double glazed (Uw) | 1.1 W/m²K (Ug 1.0) |
Wind load | Tested to 1.6 kN/m² |
Deflection under vertical load | 0.055mm at 3300N; 0.55mm at 5000N |
Snow loading | Designed for snow load with minimal deflection |
Overhead glass | Toughened laminated, rated to support a person for cleaning (not walk-on) |
Thermal bridging | Fully thermally broken; fixings pass through aluminium ahead of the break |
Solar control | Up to 70% light transmission |
Acoustic performance | To be confirmed |
Safety glass | Toughened or laminated; laminated at low level per Approved Document K and BS 6262-4 |
Glazed area limit | Part L limits glazing on extensions to 25% of floor area unless compensated elsewhere |
Overheating compliance | Part O applies to new dwellings |
Options
Option | Choices |
|---|---|
Glazing | Double or triple glazed |
Coatings | Low-emissivity, solar control, low-iron, low-maintenance |
Roof | All-glass with glass upstands, slim-framed roof glazing, or individual rooflights |
Structural approach | All-glass spans where possible, or minimal welded steel frame with bonded glass |
Opening elements | Sliding doors, bi-fold doors, pivot doors |
Corners | Frameless glass-to-glass or slim-framed |
Side infills | Structural glass walls or framed panels |
Internal blinds | Yes, see Fluid Blind Box |
Finishes
Finish | Availability |
|---|---|
Frame finish | Full RAL range and standard colours |
Glass tone | Clear, low-iron, tinted, solar control |
Glass surface | Clear, frosted, acid-etched |
Threshold | Flush or upstand |
No frames interrupting your view
A Glass Box is Three Glass Walls and a Glass Roof
A glass box extension is a single-storey space enclosed on three sides by structural glass, topped with a glass roof, and joined to your house on the fourth side. No corner posts. No frames interrupting your view. It's like sitting outside, but with a roof over your head.

The Roof is Where the Debate Happens
The Roof is Where the Debate Happens
Most glass box roofs rely on steel supports. Our Wimbledon project started that way too. But we re-engineered it to span 2255mm in glass alone, carried by glass upstands. No steel in the roof at all. It can support the weight of a person for cleaning and carry snow loads with minimal deflection, leaving the sky above your room uninterrupted.

Comfortable year-round living
Will It Be Cold?
Our system triple glazed achieves 0.9 W/m²K for the whole system — frame and glass combined, measured on a 2 × 2m pane at a glass U-value of 0.6. Double glazed, it reaches 1.1 W/m²K. These whole-window numbers support comfortable year-round living with high-performance insulated glazing that reduces heat loss. If a quote shows a lower figure, check whether it excludes frame, spacer, or edge seal losses — these are where heat escapes. With the right specification, a modern glass extension stays warm in winter and cool in summer.

Up to 69mm
Units Up to 69mm, Triple Glazing, and a 30mm Thermal Break
Our insulated units go up to 69mm triple glazed. Between the inner and outer aluminium profiles is a 30mm polyamide thermal break — the key to usability in winter. Many suppliers claim thermal breaks, but few specify thickness. We do.

Limits unwanted solar heat gain while preserving natural light
Overheating is the Real Challenge, Not Heat Loss
A glass box faces the open sky and usually the garden, collecting sun from multiple angles on a July afternoon. High-performance solar control glass limits unwanted solar heat gain while preserving natural light. High-level ventilation, overhangs, or trees in the right spots help too. Privacy should be planned from the start if your garden or side boundaries are exposed. Integrated blinds manage glare and privacy. Part O requires overheating assessment for new dwellings. Model it at design stage rather than discovering issues on the first hot day.

Where Steel is Needed, We Use as Little as Possible
Not every span can go steel-free. At Richmond, we enclosed a gym in a side infill extension using bonded glass panels on a finely welded minimal steel frame designed with Freeform Architects. The frame is minimal and set back to let the glass read as the building. This decision is made at design stage based on span, and we show you both options.
Corners Without Posts, and the Eaves Junction
Corners Without Posts, and the Eaves Junction
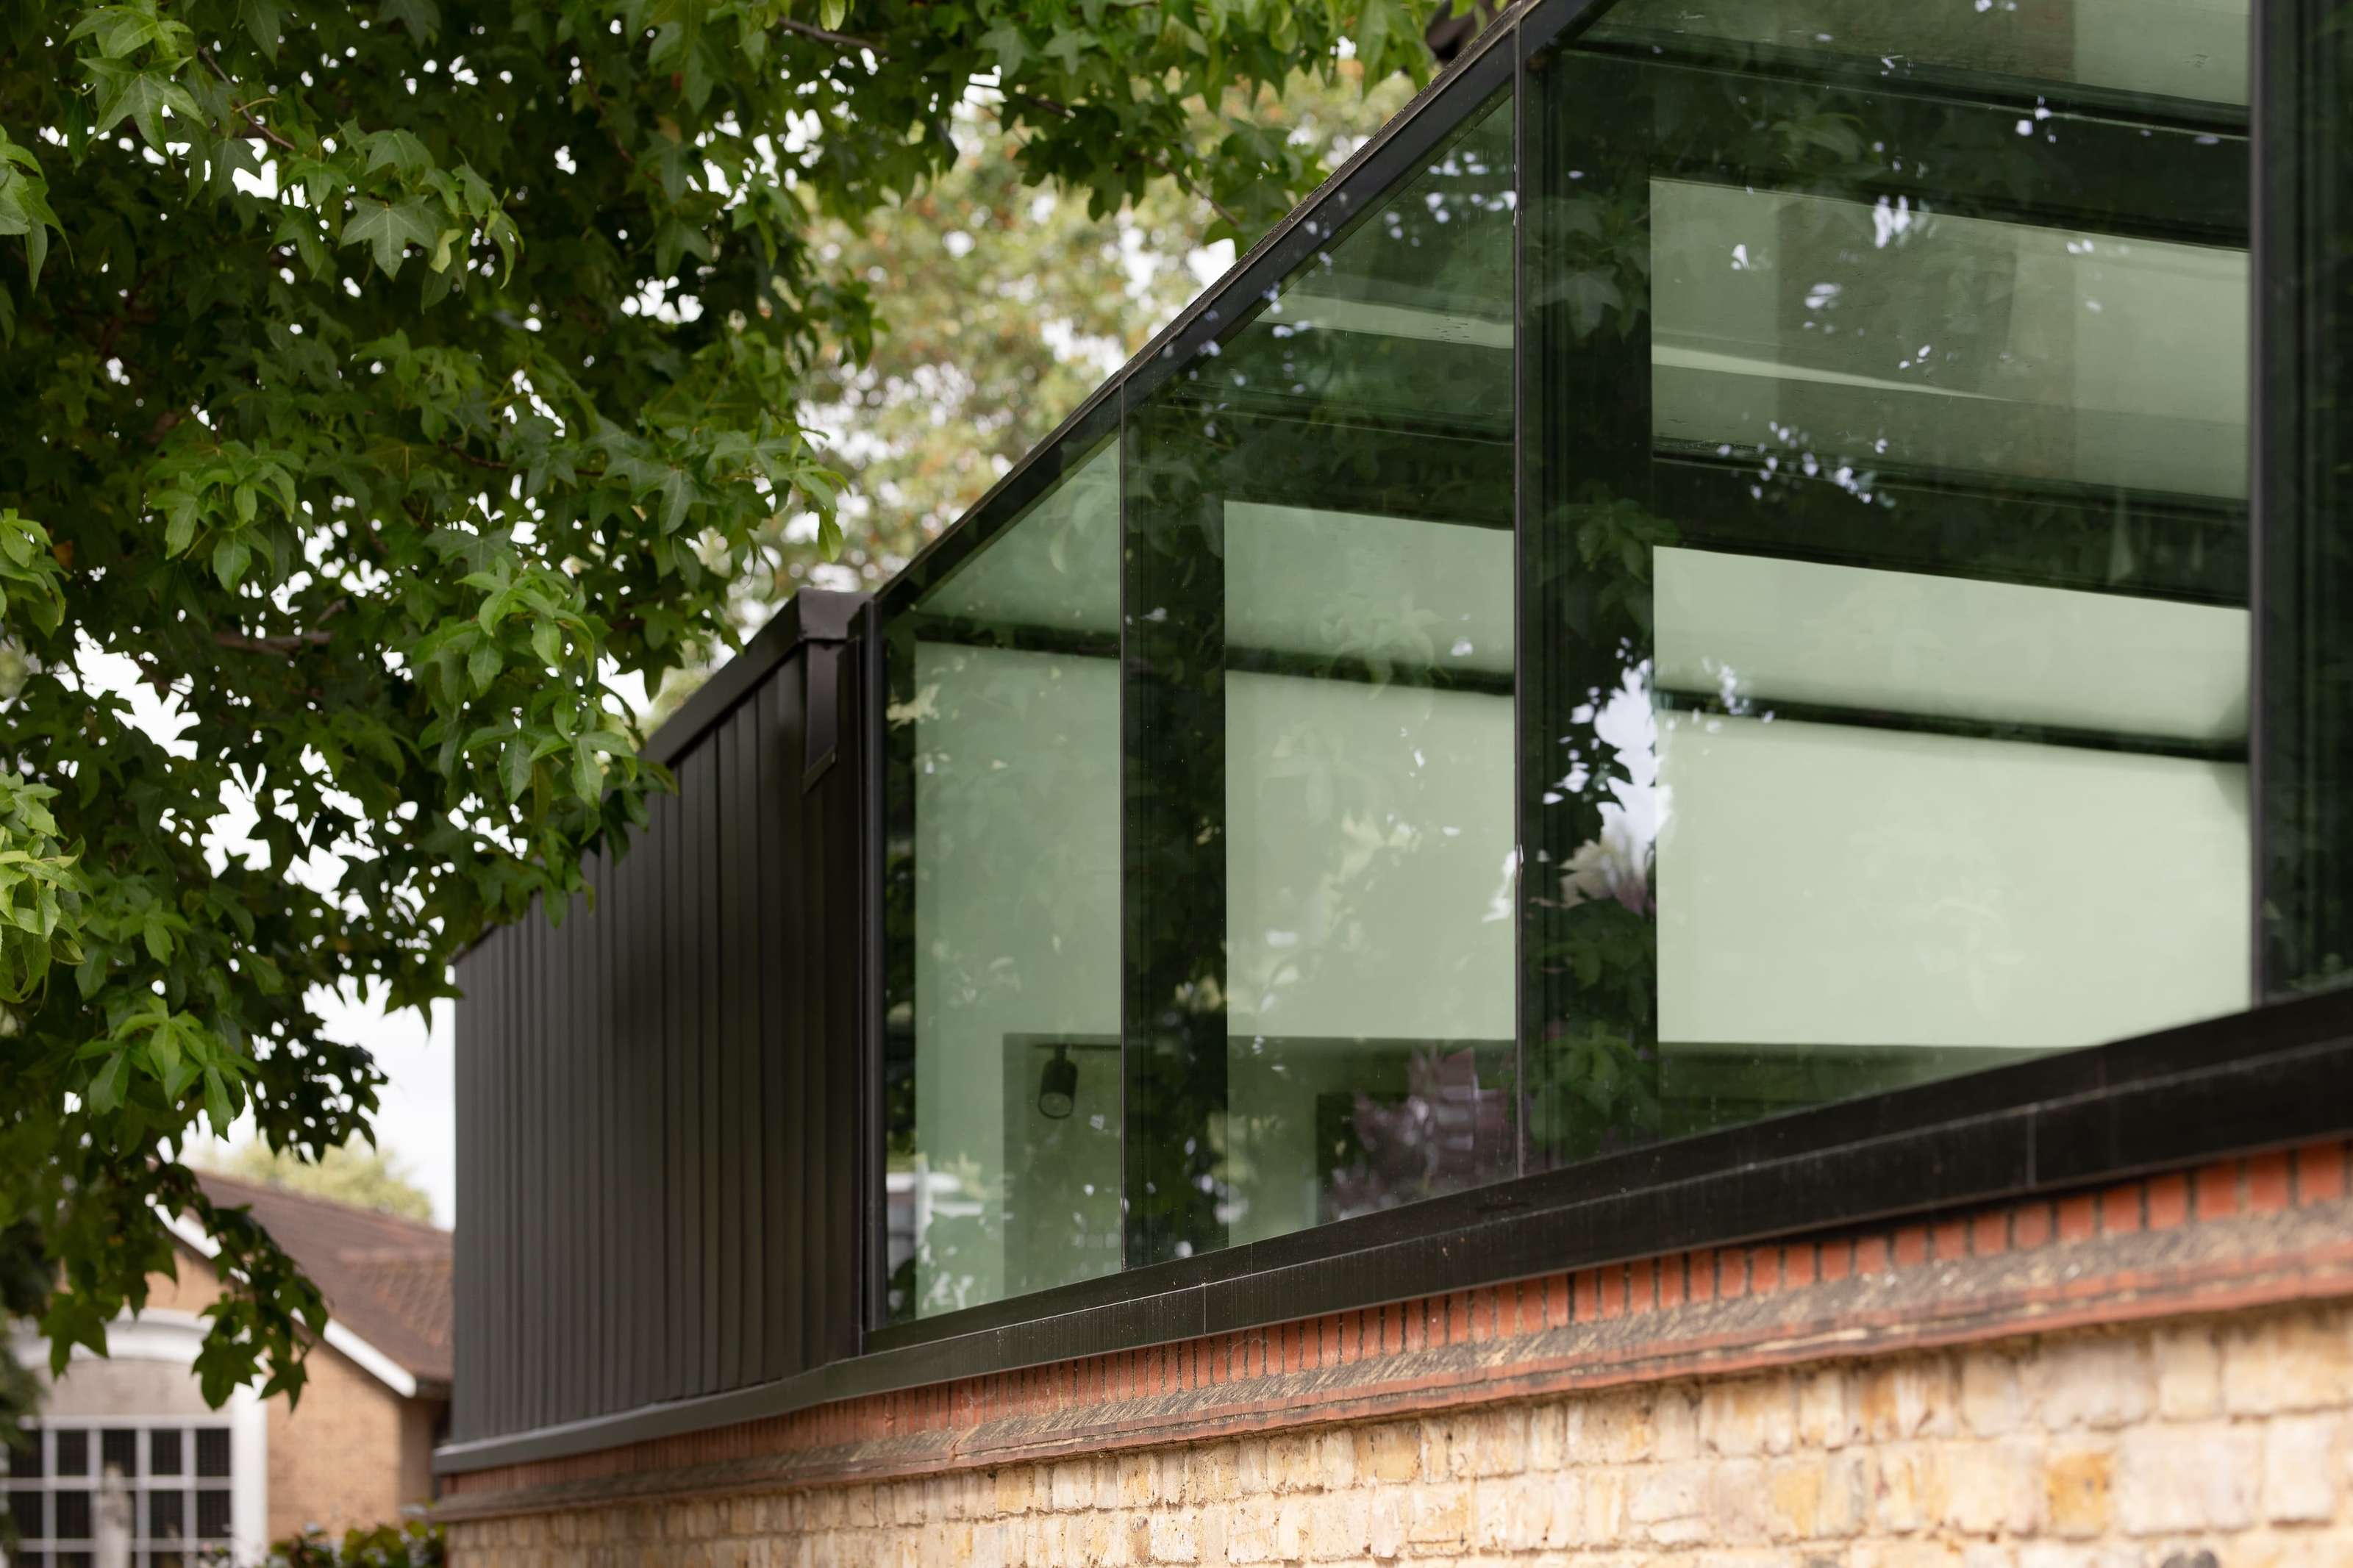
Where two glass walls meet, structural silicone replaces corner posts, letting your view flow around instead of stopping. Where wall meets roof, glass upstands carry the roof in one continuous form, or glazing can stop at a slim framed eaves. The first option reads as a single volume, the second is simpler and more cost-effective.

For a dramatic entrance
Access and Doors
Structural glass walls are fixed. Openings go next to them — sliding doors with a 21mm sightline matching silicone joints, bi-folds that stack an entire side away, or pivot doors for a dramatic entrance. Decide early, as post placement depends on door choice. Wimbledon and Richmond both pair the box with Fluid Sliding Doors.

A glass box is part of the house
Glass Box vs Conservatory
A conservatory is a lightweight add-on, often outside the thermal envelope and unusable in winter or summer extremes. A glass box is part of the house: insulated to the same standard, heated like any other room, and built to the same regulations. This distinction also explains much of the price difference.

Side or front extensions have different rules
Planning Permission and the 25% Glazing Rule
Many single-storey rear extensions fall under permitted development rights, with limits on depth, height, and garden coverage. Conservation areas, listed buildings, and side or front extensions have different rules. Check early with your local authority. Building regulations (Part L) limit glazing on extensions to 25% of floor area, which a glass box exceeds by definition. The shortfall is compensated elsewhere, usually with better U-values — a calculation, not a barrier, underscoring why thermal specification matters.
Surveyed, Supplied, and Installed by Us
For Architects, Homeowners, and Developers
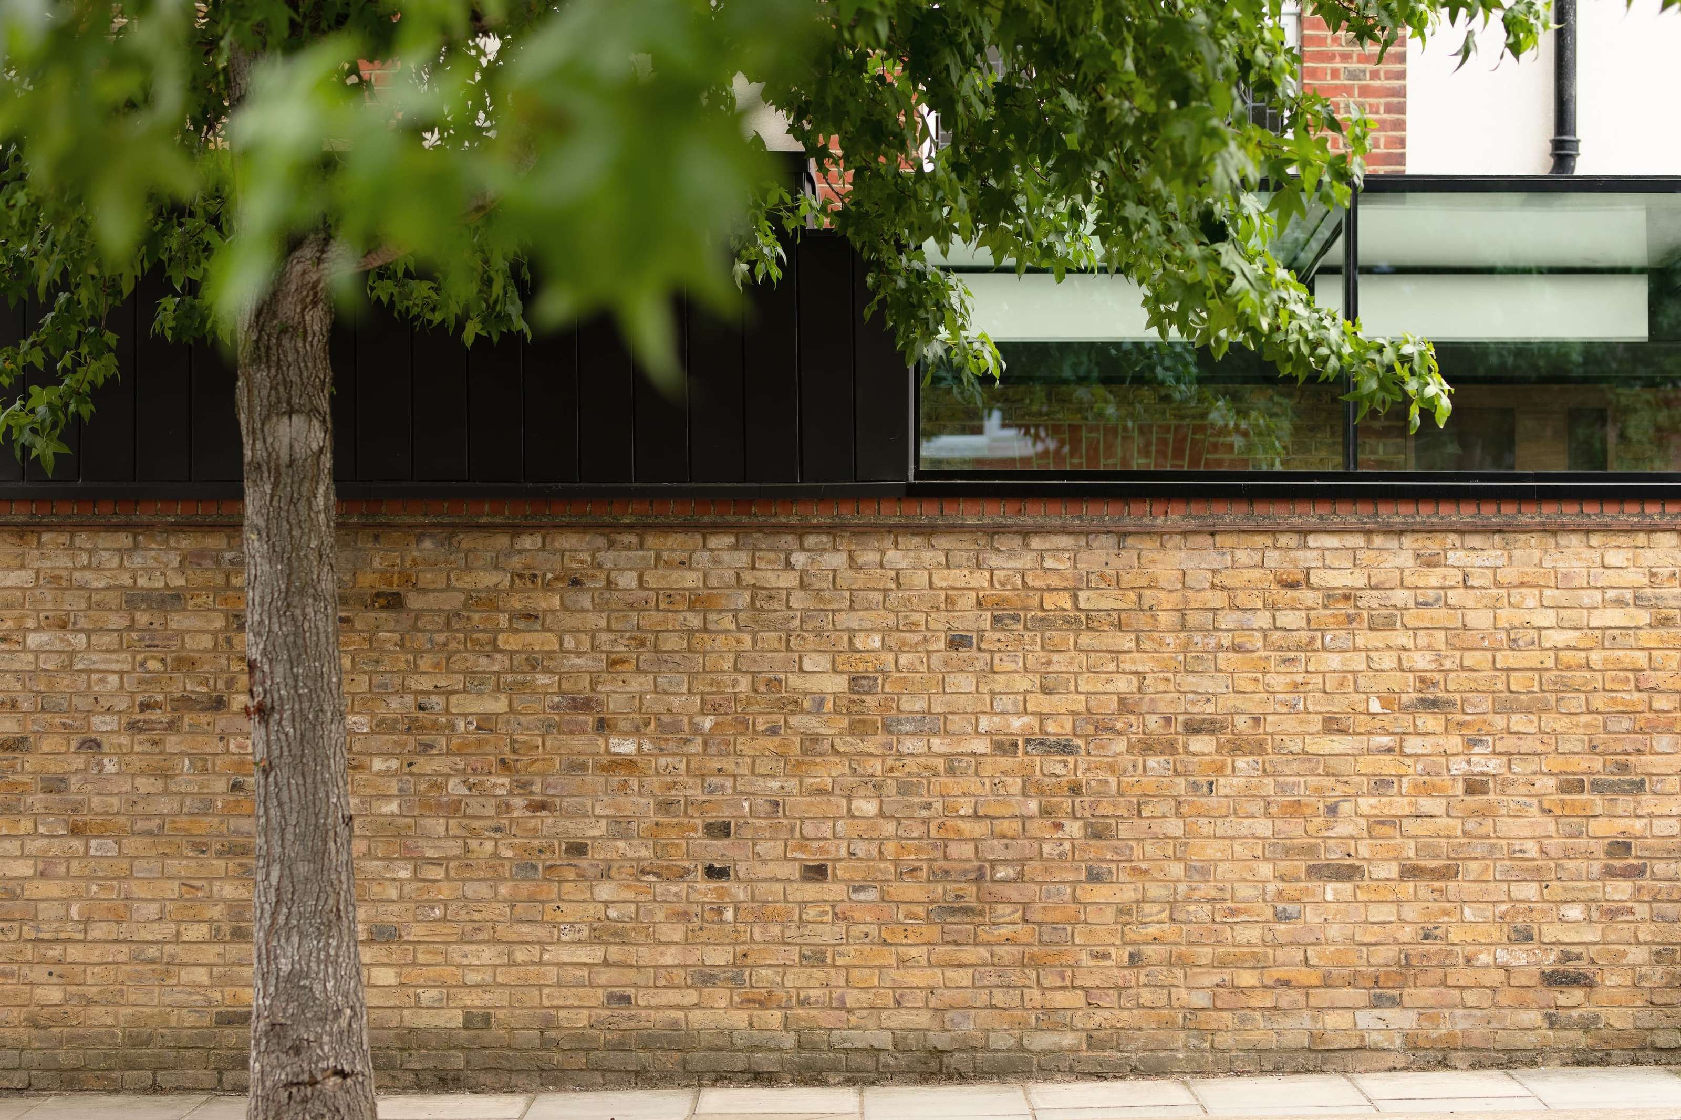
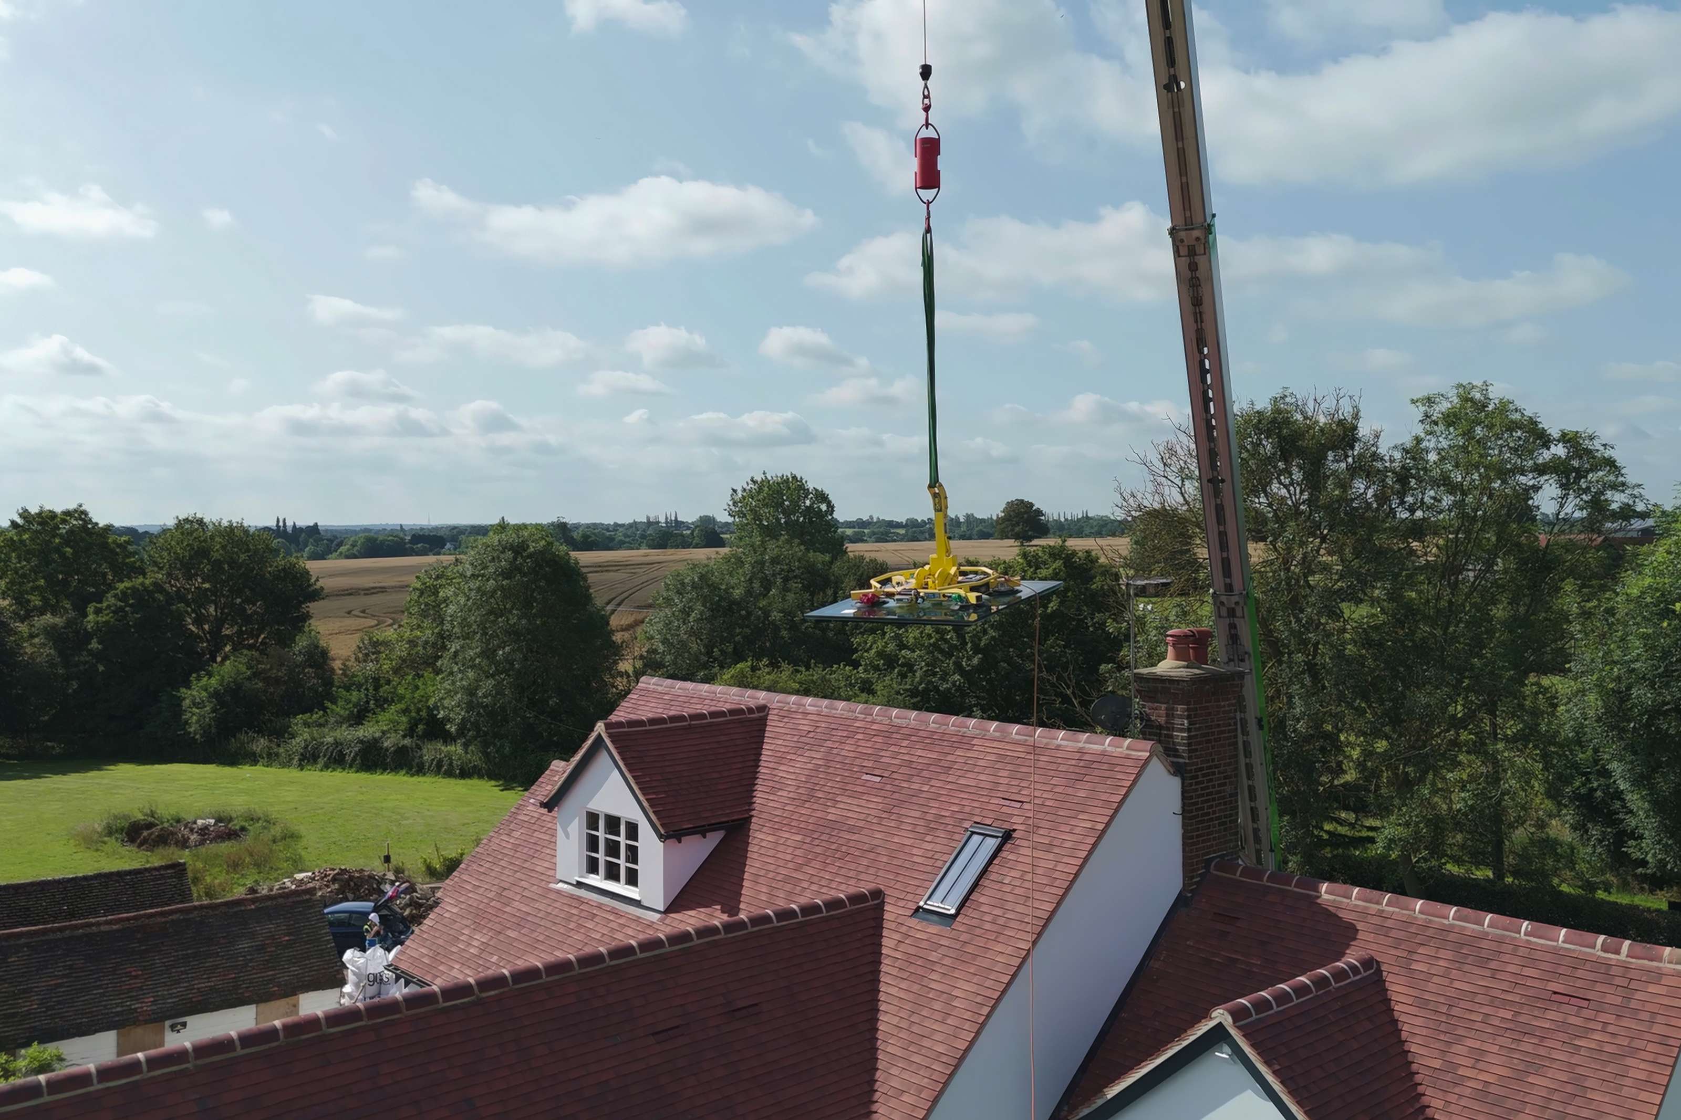
A glass box has many junctions — wall to wall, wall to roof, glass to existing house, floor threshold, plus ground conditions and foundations, all set by our survey. We survey, supply, and install, so the panels and installation team are the same. See our work at Wimbledon and Richmond or visit our Watford showroom.
Architects — ideal for rear and side infill extensions where light is the priority over floor area. Request section details, U-values, and span data.
Homeowners — perfect for kitchens, dining rooms, or garden rooms where you want to feel outside without being outside.
Developers — when the glazed extension is the feature that sells the house, with one supplier covering walls, roof, and doors.
We install across Watford, London, and the UK.
FAQ
FAQ
ur guide price is £1,900 to £2,100 per m² for glazing, confirmed after survey. Other figures quoted elsewhere, £2,750 to £3,250 per m², usually include full installation and building work, so they’re not directly comparable. For reference, a typical glass room averages around £43,270 total.
Many single-storey rear extensions fall under permitted development within limits on depth, height, and garden coverage. Conservation areas, listed buildings, and side or front extensions have different rules. Check early.
No. Brick extensions typically cost £1,700 to £1,900 per m² fully built. Glass extensions cost more, but offer light and views instead of cost savings.
Part L limits glazing on new extensions to 25% of floor area plus any windows or doors covered over. A glass box exceeds this, so the shortfall is compensated elsewhere, usually with better U-values, highlighting why thermal performance is crucial.
A single-storey extension enclosed on three sides by structural glass with a glass roof, joined to the house on the fourth side. No corner posts, no visible framing.
A glass lean-to extension features a single-pitch roof running back to the house.
Sometimes. At Wimbledon, we re-engineered a roof originally designed with steel supports to span 2255mm in glass alone, carried on glass upstands. Beyond that, minimal steel is usually needed.
Not if specified properly. Triple glazed, it achieves 0.9 W/m²K whole window U-value. Heated like any other room.
It can if not designed for. Solar control coatings, high-level ventilation, shading, and integrated blinds all help. Part O requires overheating assessment for new dwellings.
A conservatory is usually outside the thermal envelope and separated from the house by doors. A glass box is part of the house, insulated and heated to the same standard.
Yes. The Wimbledon roof carries snow load with minimal deflection and supports a person for cleaning. Not walk-on.
Yes. Sliding doors with a 21mm sightline match silicone joints, bi-folds stack a whole side away, pivot doors create dramatic entrances. Decide early.


Download the Brochure
