Fluid Glass Link: Frameless Glass Link Extensions Between Buildings
Fluid Glass Link
Guide price: £1,000 – £1,200 / m² approx.
UK installation. Final price on quotation.

Fluid Glass Link
Frameless Glass Link Extensions Between Buildings
A glass link extension is a short glazed connector that joins two parts of a building, typically using frameless structural glass panels bonded edge to edge with structural silicone so the link supports itself and the roof above. For architects, homeowners and developers planning this type of extension, this overview explains how Fluid Glass Link systems work, including their technical and performance specifications, design options, finishes, installation considerations and built examples. Used well, a glass link creates a visually seamless connection between old and new spaces while delivering thermal efficiency, design flexibility and a compliant modern solution for linking buildings.
Technical specifications
Specification | Fluid Glass Link |
|---|---|
Glass unit thickness | 69mm triple glazed / 54mm double glazed |
Profile depth | 79.15mm triple / 64.15mm double |
Polyamide thermal break | 30mm triple / 15mm double |
Panel junction | 8mm structural silicone, glass to glass, 35mm overall assembly width |
Junction geometry | Orthogonal and non-orthogonal; panes individually shaped |
Maximum pane | 6m high x 3.2m wide; wider elevations composed from several panes |
Overhead glass | Toughened laminated, rated for maintenance access only |
Drainage | Face drained as standard; concealed gutter available as a detailed option |
Roof support | Glass self-supporting in plane; structural support where the roof junction requires it |
Performance specifications
Specification | Fluid Glass Link |
|---|---|
U-value (Uw) triple glazed | 0.9 W/m2K on Ug 0.6, measured 2 x 2m |
U-value (Uw) double glazed — complies with current building regulations | 1.1 W/m2K on Ug 1.0, measured 2 x 2m |
Wind load — testing of glass units | Tested to 1.6 kN/m2 |
Deflection — testing | 0.055mm at 3300N |
Acoustic performance | Up to 45dB |
Insulated glass units reduce heat transfer and energy losses, improving thermal performance while modern glazing technology helps maintain daylight.
Options
Option | Detail |
|---|---|
Glazing | Double or triple for external links; single glazing suits internal applications only and is less energy efficient |
Drainage | Face drained or concealed gutter |
Solar control | Guardian Super Neutral or similar |
Low-emissivity coating | Standard |
Low-iron glass | For maximum clarity on long sightlines |
Acoustic laminate | Where the link faces a road or boundary |
Privacy glass | Where the link passes a neighbouring elevation |
Easy-clean coating | Recommended on roof glass |
Body-tinted glass | Available |
Finishes
Finish | Detail |
|---|---|
Powder coat | Any RAL |
Anodised | Available |
Textured and matt | Available |
Silicone colour | Black standard; matched on request |
Glass edge treatment | Polished, painted or sandblasted borders |
A glazed corridor between two structures
Two panels of glass, joined with 8mm of silicone
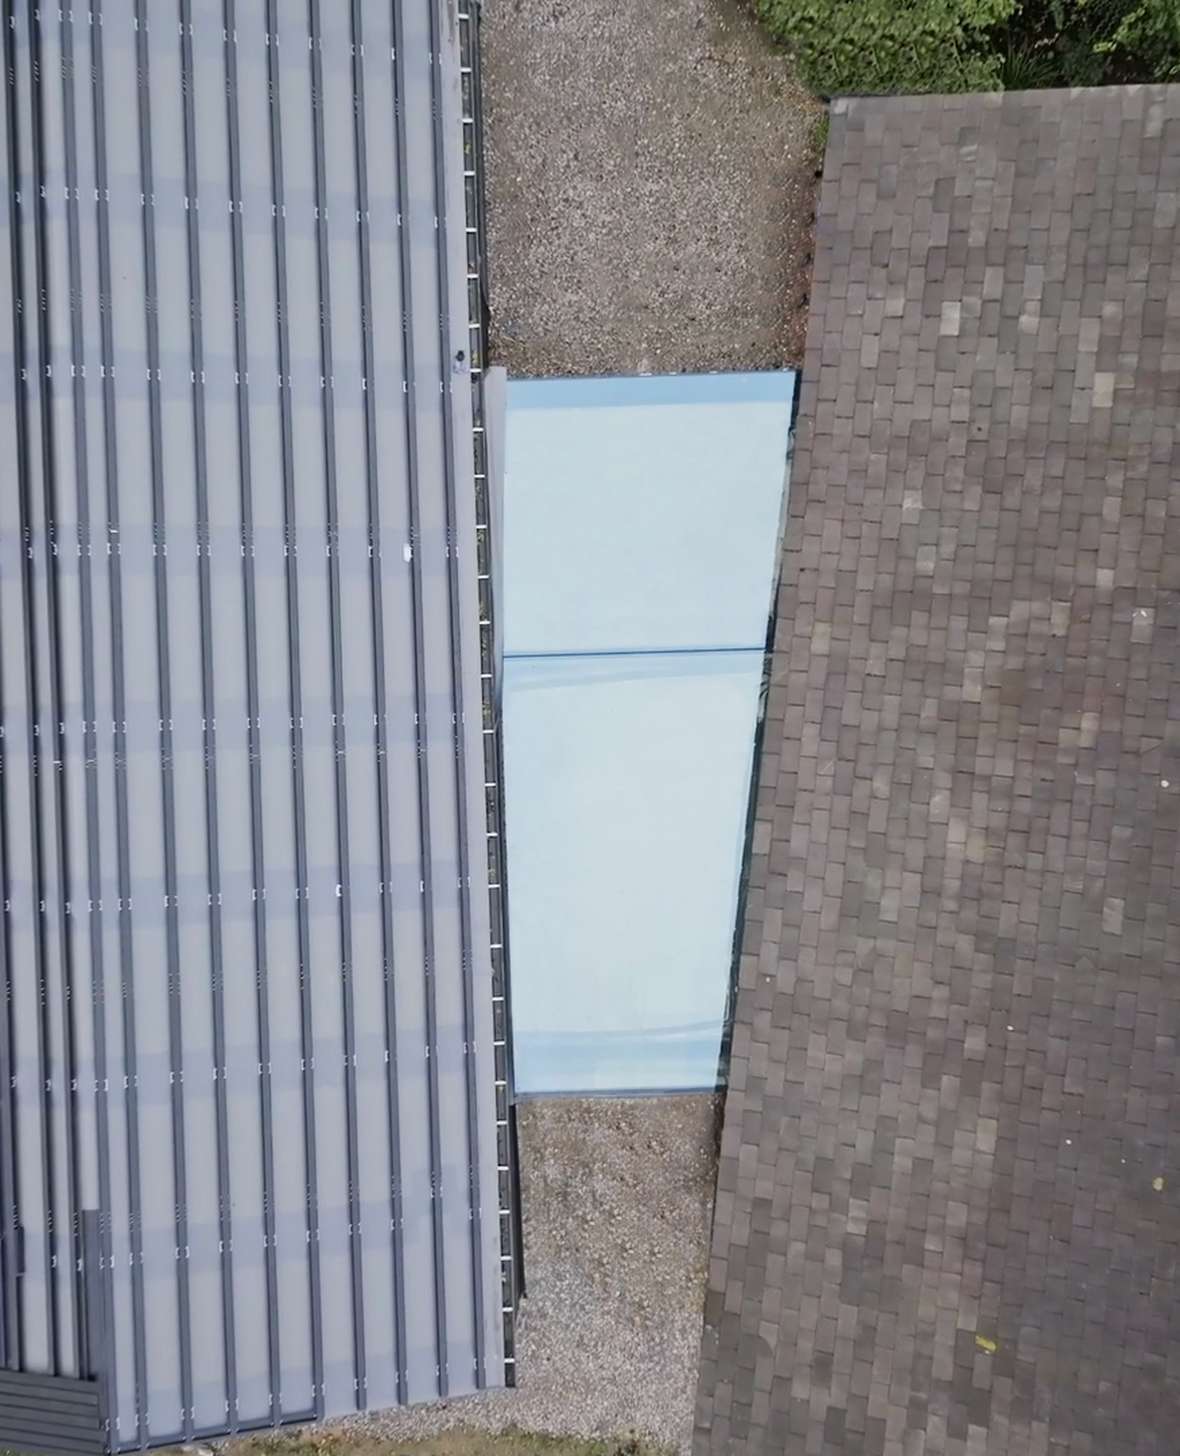
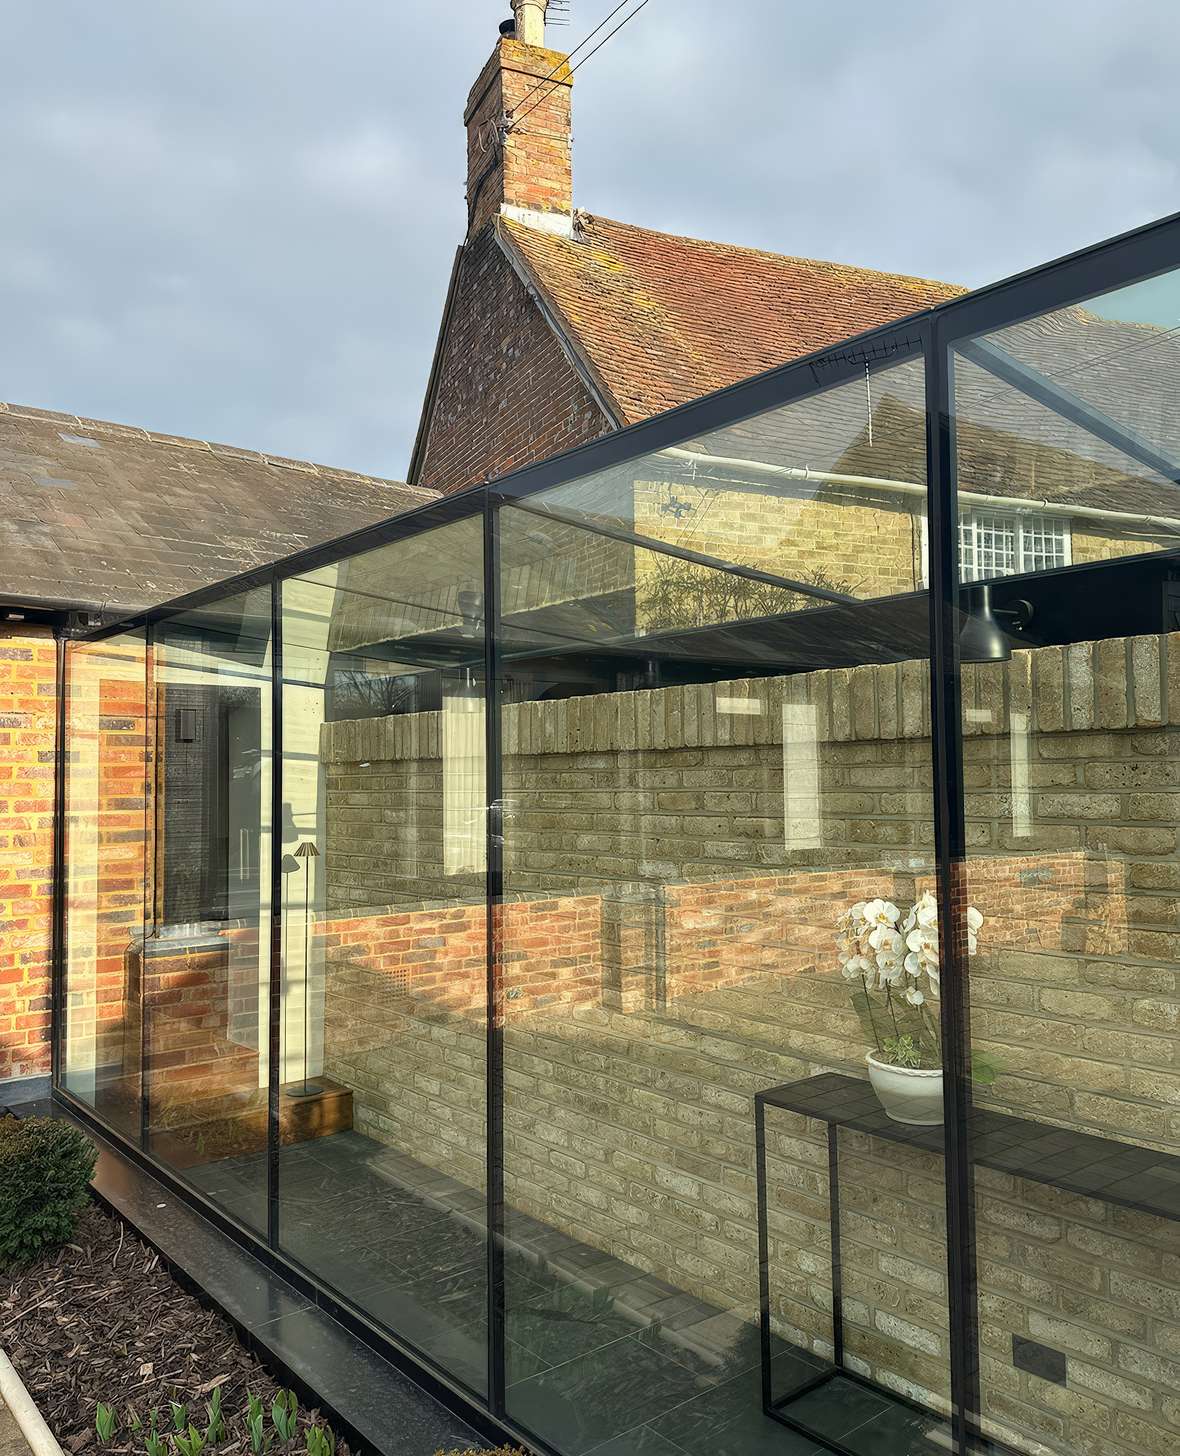
A glass link is a short glazed connector between two parts of a building. It can also work as a glazed corridor between two structures. Ours is built from structural glass panels bonded edge to edge, using frameless glass for a completely frameless look, so the junction between one pane and the next is 8mm of structural silicone in an assembly 35mm across, rather than a post, which adds to its aesthetic appeal. Panes run to 6m high and 3.2m wide; wider elevations are composed from several, joined the same way. Looking through it you get unobstructed views of the building on the other side, while natural light reaches interior spaces and helps the link support a brighter living space.

Custom designed around the project’s requirements
Units to 69mm, triple glazed, on a 30mm thermal break
The glass is the same unit we use for vertical structural glazing: 69mm triple glazed or 54mm double, on a profile 79.15mm deep with a 30mm polyamide thermal break, custom designed around the project’s requirements. The thermal break matters more in a link than almost anywhere else, because a link is glass on every side and has no solid wall to fall back on, and double or triple glazing enhances insulation and energy efficiency.

Uw 0.9 W/m2K triple glazed, 1.1 W/m2K double – energy efficiency
Those are whole-window figures measured on a 2 x 2m unit, not centre-pane values. A centre-pane number is always lower and tells you nothing about the frame it sits in. triple glazing reaches Uw 0.9 on a Ug of 0.6; double glazed reaches 1.1 on a Ug of 1.0. A link built to the triple-glazed specification meets Part L, and the double-glazed option can also satisfy current energy regulations where appropriate.

Face drained as standard, with a concealed gutter where the glass line matters
Water comes off the face of the glass, that's how links are normally built and it is the detail that asks least of you afterwards, because there is no channel to clear. It does need a fall, so the roof pitch is not a free choice. At Chiltern Hills we detailed a concealed gutter behind the structural panels instead, so the glass roof read as a single plane from both sides. That was drawn for that project rather than taken off the shelf, and it takes longer to detail; more complex drainage and junction detailing can also increase installation cost. Either is available. The choice usually comes down to how much of the junction you are willing to see, though a solid roof may suit overlooked sites where privacy matters more.

Toughened laminated
Overhead glass is toughened laminated, rated for maintenance access
Anything over your head is toughened laminated, which holds together in the interlayer if it breaks rather than coming down. It is rated for maintenance access, not for walking on. If you want a surface you can stand on, that is a glass floor and a different build-up.

Custom designed
The panels do not have to meet at 90 degrees
Links rarely join two buildings that are square to each other. At Crown Lane, which also has Fluid X minimal sliding doors on 20mm frames, the connector is two non-orthogonal panels, shaped individually and joined above an internal wall so that the junction is invisible from inside. Odd angles are a drawing problem rather than a manufacturing one, provided they are known early.

Crown Lane
Where the roof needs support, we say so at drawing stage
At Crown Lane the junction between the link roof and the SIPs pavilion needed a roof support strategy and link design that were carefully designed around the roof junction, because the glass could not provide enough support on its own, so an internal structural wall went in to carry it. A structural engineer may also be needed where differential movement between the existing structure and the new link has to be managed. That decision belongs in the drawings, not on site. A link that has to be re-engineered during installation has usually been specified too late, especially where components are made to precise specifications from detailed drawings and then installed by skilled professionals.
“On a link the awkward part is nearly always where it meets the existing building. We would rather draw it properly at the start than find it on site.”
Steven Towler, Sales Manager

Steel supports or glass beams
Tested to 1.6 kN/m2 wind load, with 45dB acoustic insulation
Deflection is 0.055mm at 3300N. A link is short, so wind is seldom the governing case, but where support is needed it may come from steel supports or glass beams, depending on the design, and we will give the test data to your engineer rather than asking them to take it on trust; additional support requirements can affect cost.

FAQ
FAQ
A short glazed connector joining two parts of a building — typically a house to an extension, outbuilding or converted garage. The glass carries itself and the roof above it, so the existing structures are not loaded further. Low-iron glass can also improve transparency and light transmission. Read more on our recent blog post
Yes. A structural glass link or glass walkway can be a sensitive way to seamlessly connect a main house to a modern extension while staying visually unobtrusive. On old buildings, period properties, listed buildings, or a historic building, this approach creates a clear distinction between new work and original structures, helping preserve historical integrity and the visual character of a historical building; glazed links can also form bright functional spaces and help preserve the original integrity of older buildings during renovations. They help maintain visual integrity by bringing more natural light into the plan, which can support health and wellbeing. Early discussions with conservation officers are often useful.
Our guide price is £1,000 – £1,200 per m², including UK installation. Final price follows a survey. Cost is driven by the roof junction and the geometry far more than by the area of glass. Larger links need more materials and labour, and extra structural support or installation complexity will also increase cost.
Yes. Panes are shaped individually and joined with structural silicone, as at Crown Lane, where two non-orthogonal panels meet above an internal wall. The angle needs to be known at drawing stage.
Off the face of the glass as standard, which needs a fall in the roof but nothing to maintain. Where the glass line needs to read as one plane, we can detail a concealed gutter behind the panels instead, as at Chiltern Hills.
Glass links need regular cleaning to prevent dirt buildup on the panels, and the large glass surfaces can make maintenance and cleaning more demanding. Inspect the glazing and seals regularly for damage or wear, repair cracks or chips promptly for safety, and replace worn components as needed to maintain integrity. Scheduled maintenance will help extend the lifespan of the link.
Triple glazed, a link reaches a whole-window U-value of 0.9 W/m2K on a 30mm thermal break. That is a Uw figure on a 2 x 2m unit, not a centre-pane value. single glazed glass links are less energy efficient than insulated double or triple glazing.
No. Overhead glass is toughened laminated and rated for maintenance access only. A walk-on surface is a glass floor, built differently.
Related Projects
Download the Brochure
