Cotswolds Manor House: A 9m minimal sliding door and frameless glass link
Cotswolds Manor House
Frosted Glass Garage Doors for a Listed House
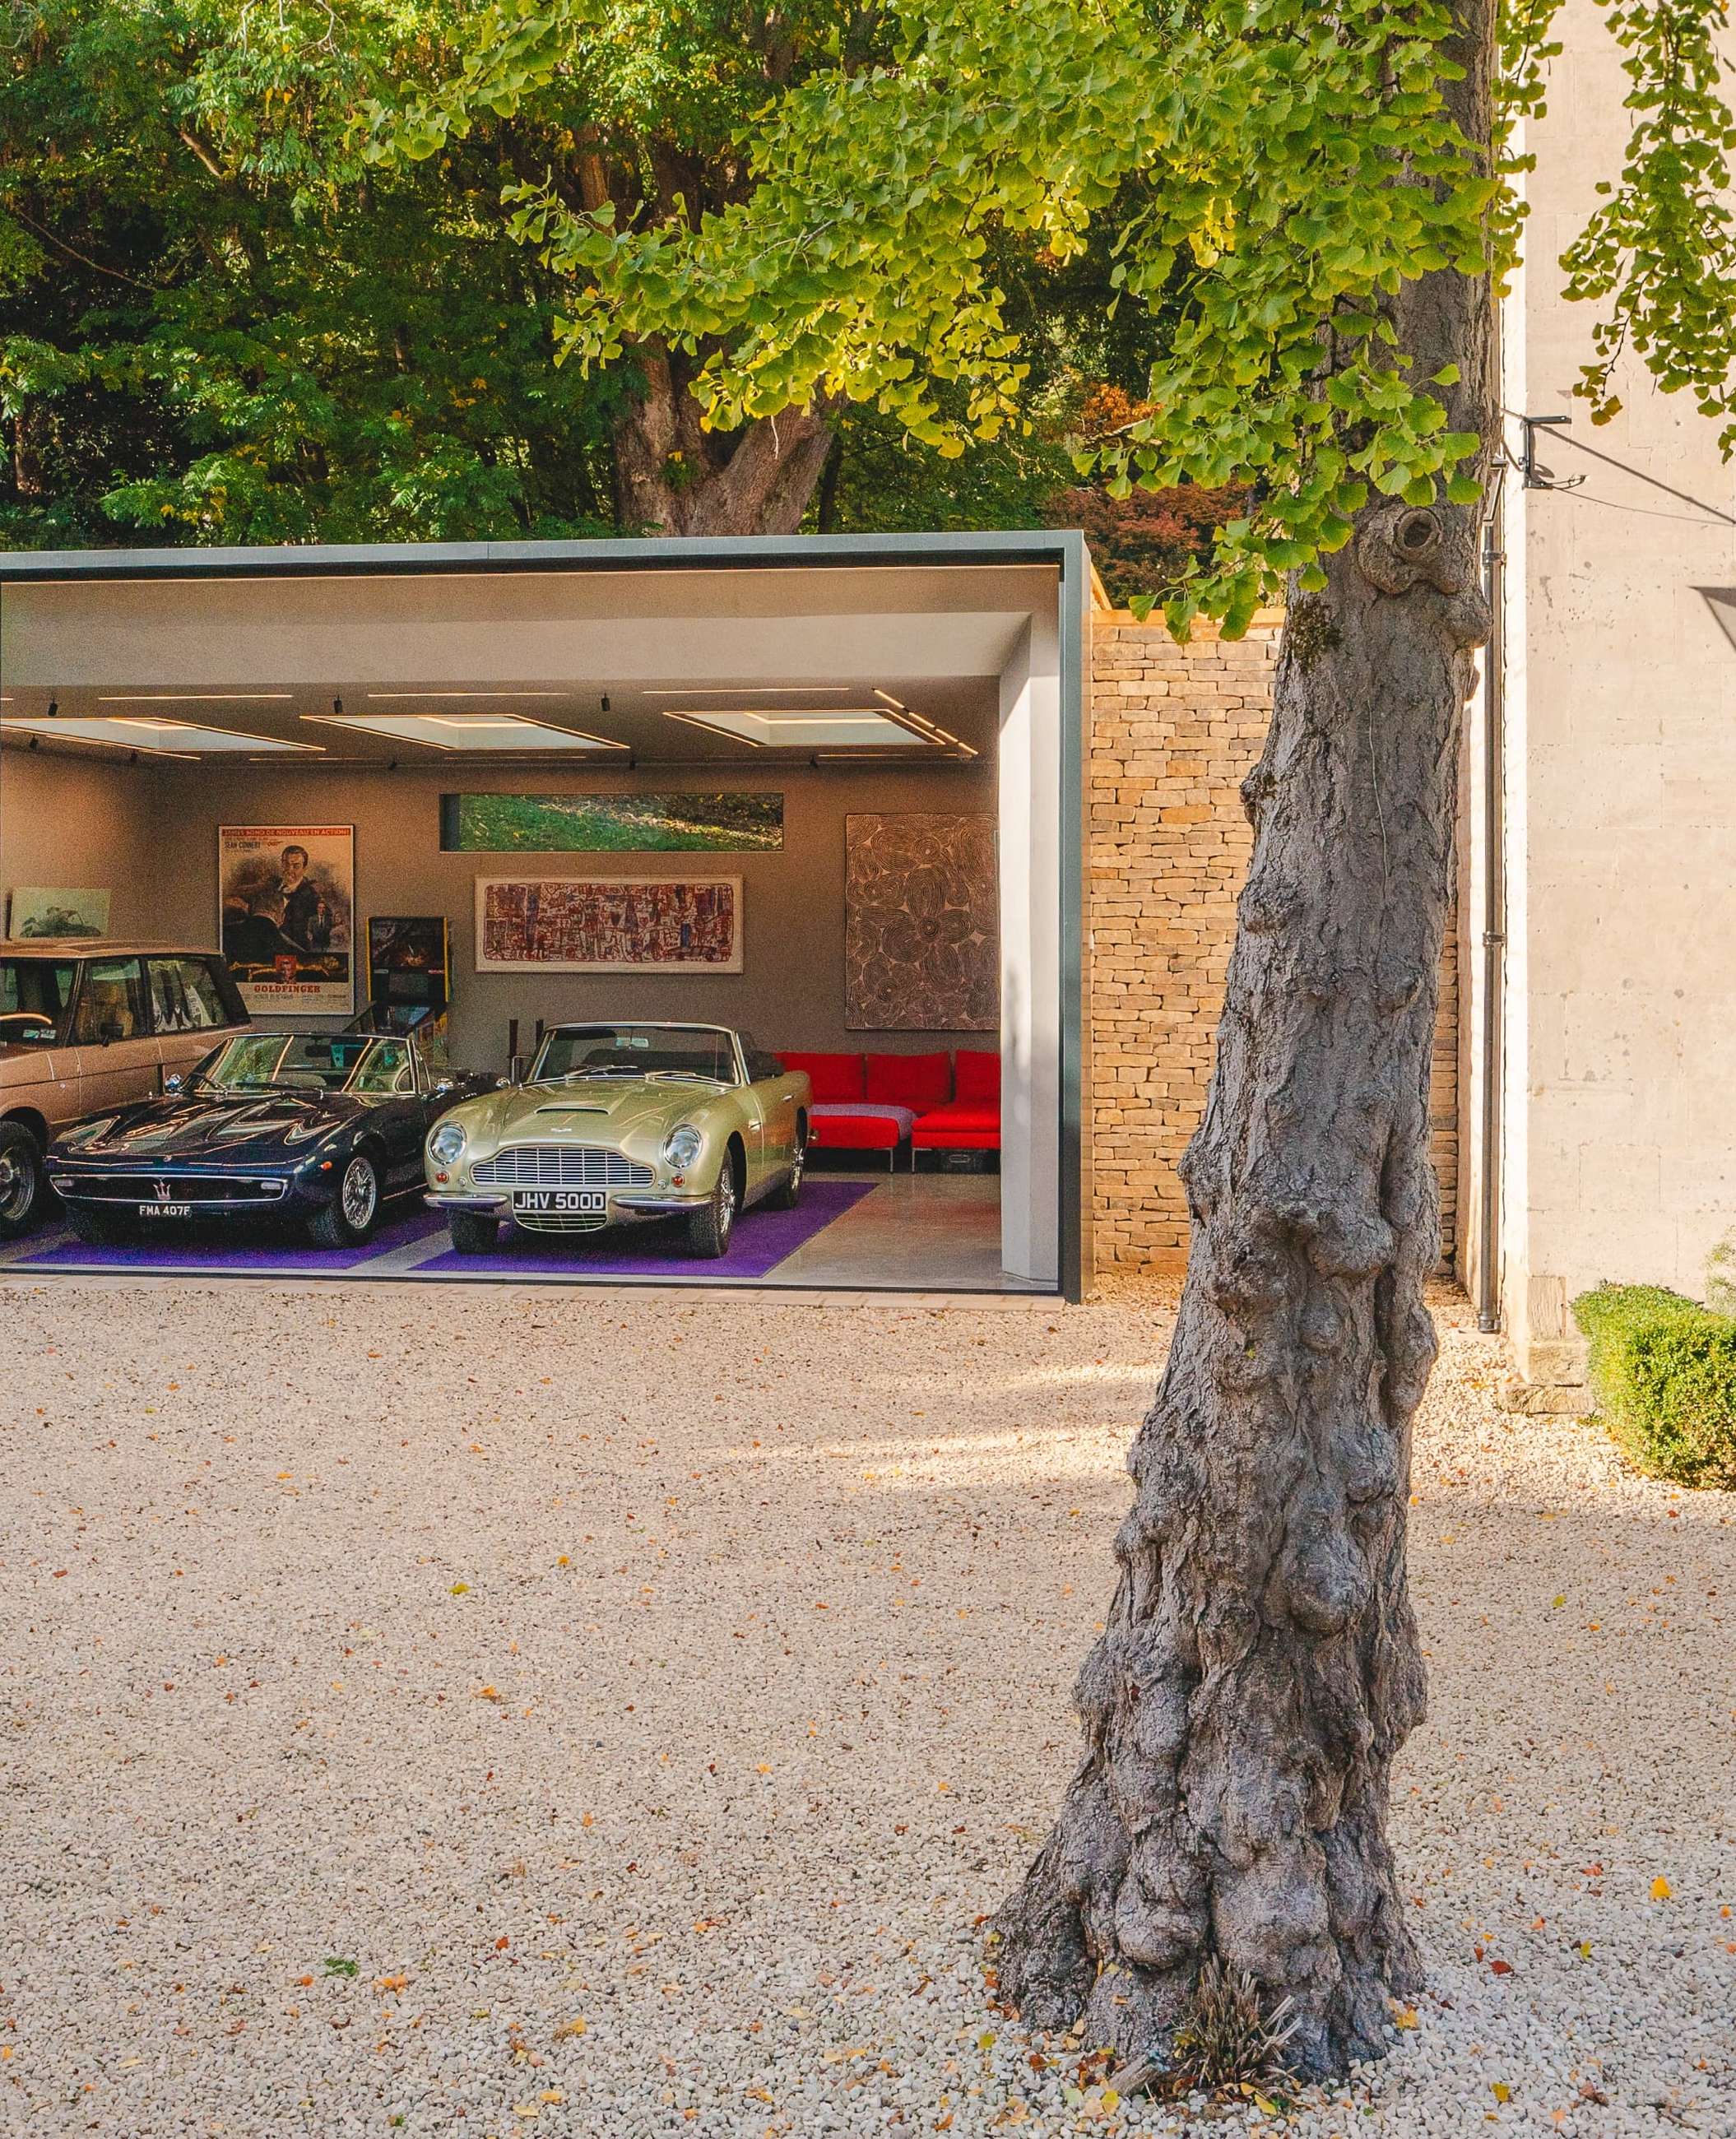
Glass garage doors for a classic car collection
A 9 m frosted glass sliding wall beside a Grade II* listed house.
Glass garage doors are rarely the quiet part of a building. At this Grade II* listed manor house in the Cotswolds, Charles Mullineux Design made them exactly that.
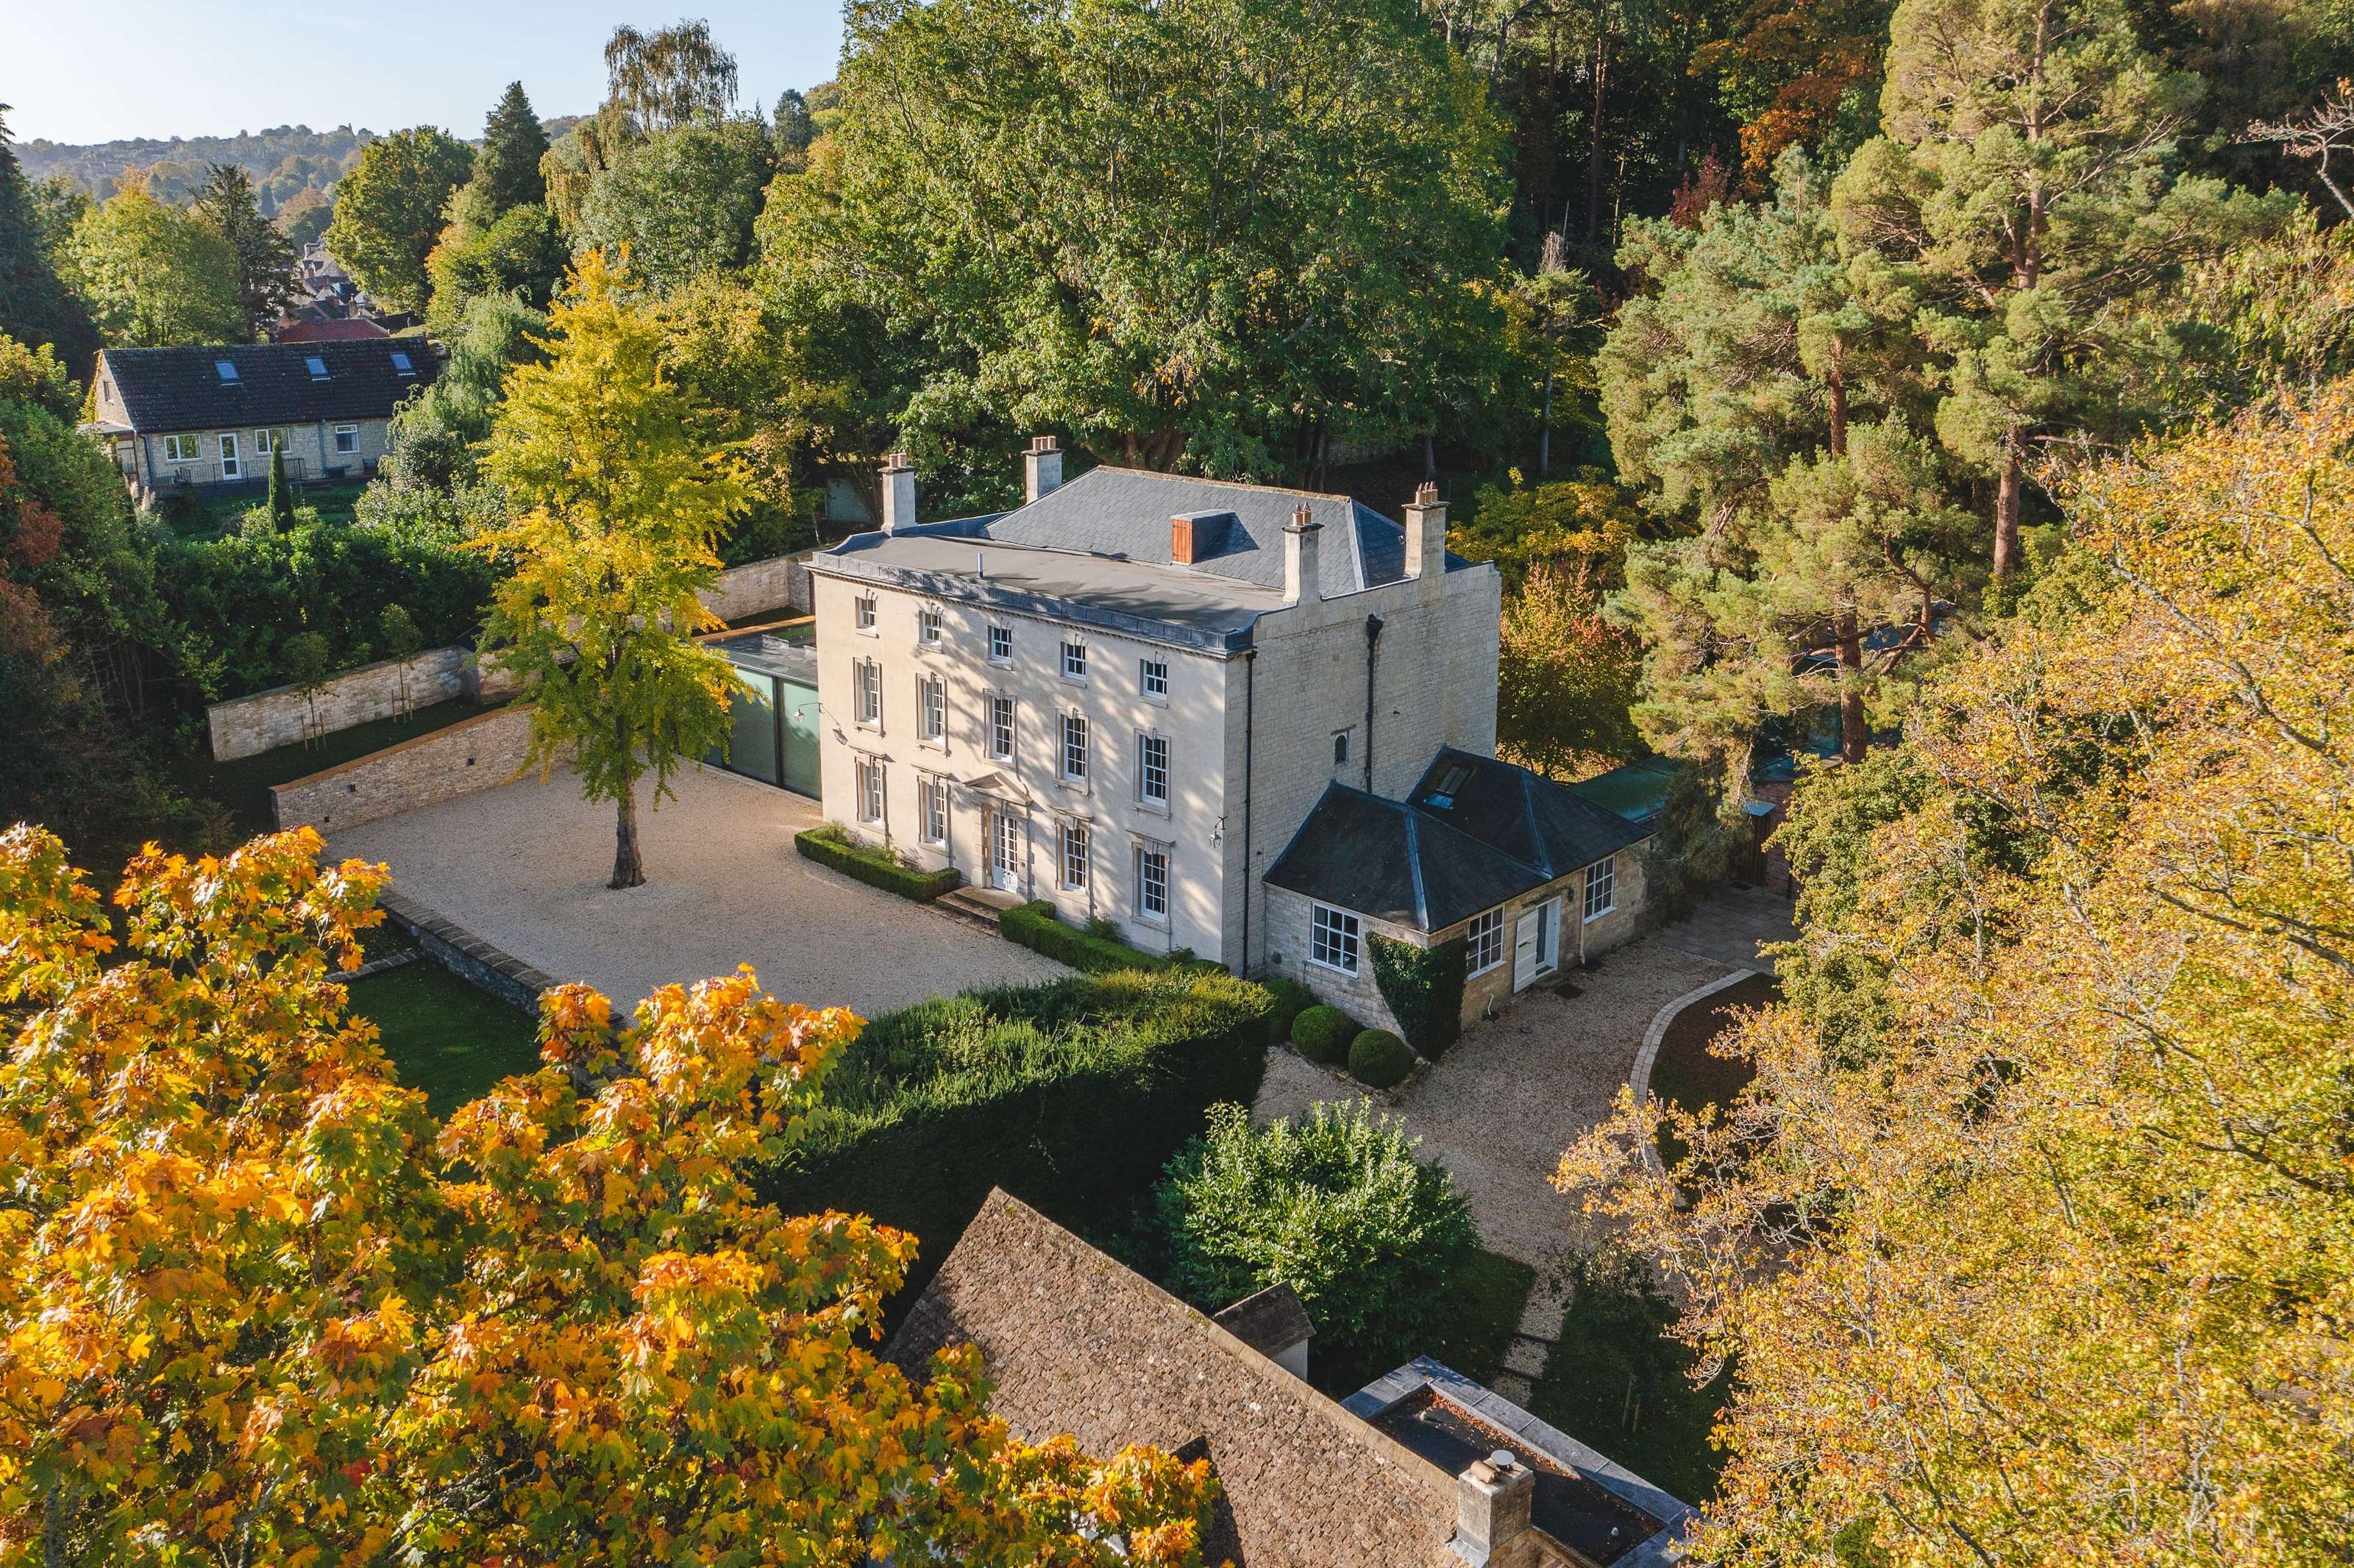
The house dates from the mid-eighteenth century. It is limestone ashlar, five windows wide, with a pedimented doorway and the steady rhythm of sash windows that has looked across the Woodchester valley for more than 250 years.
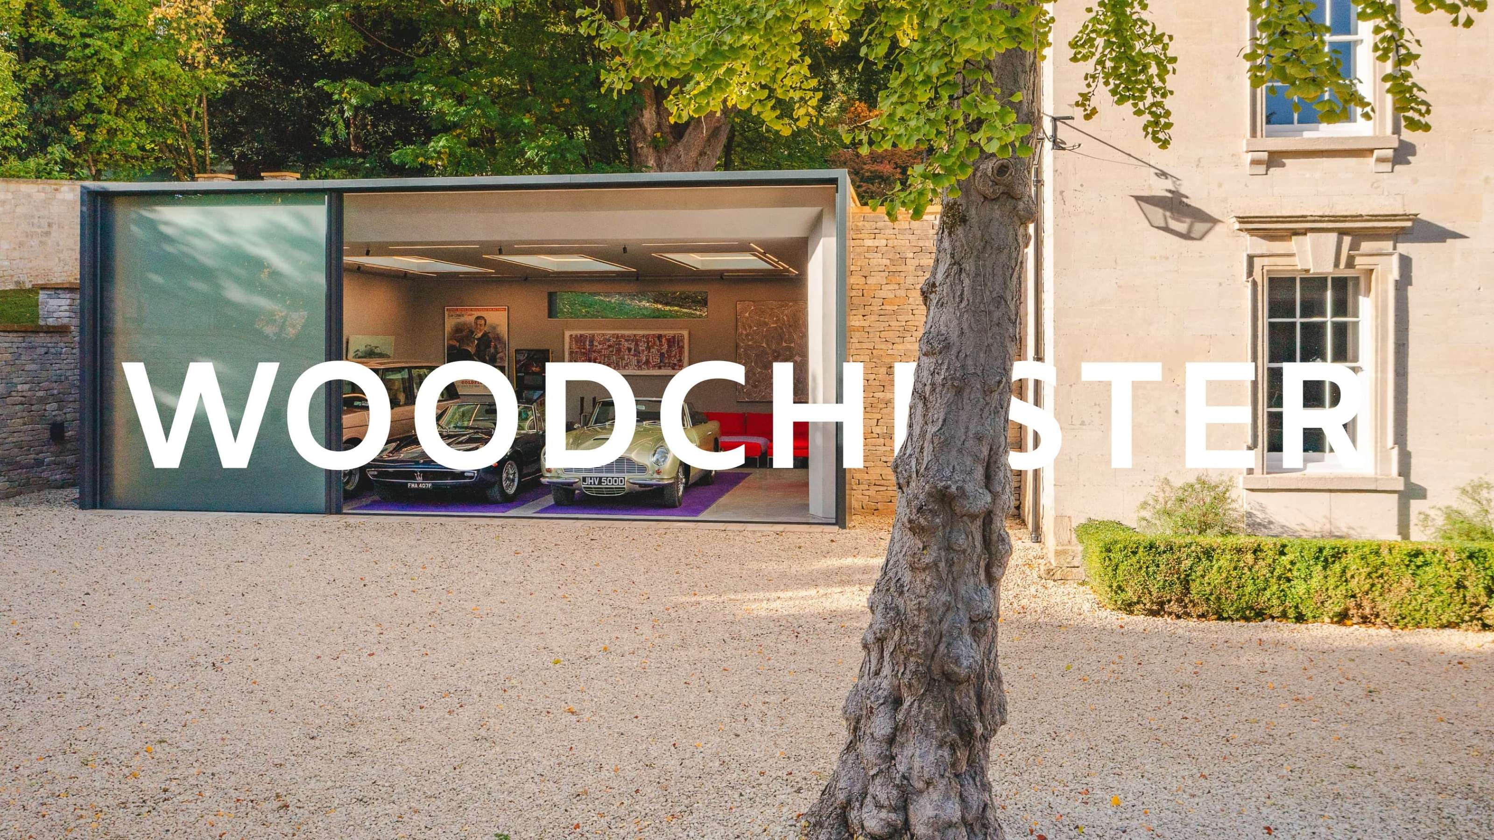
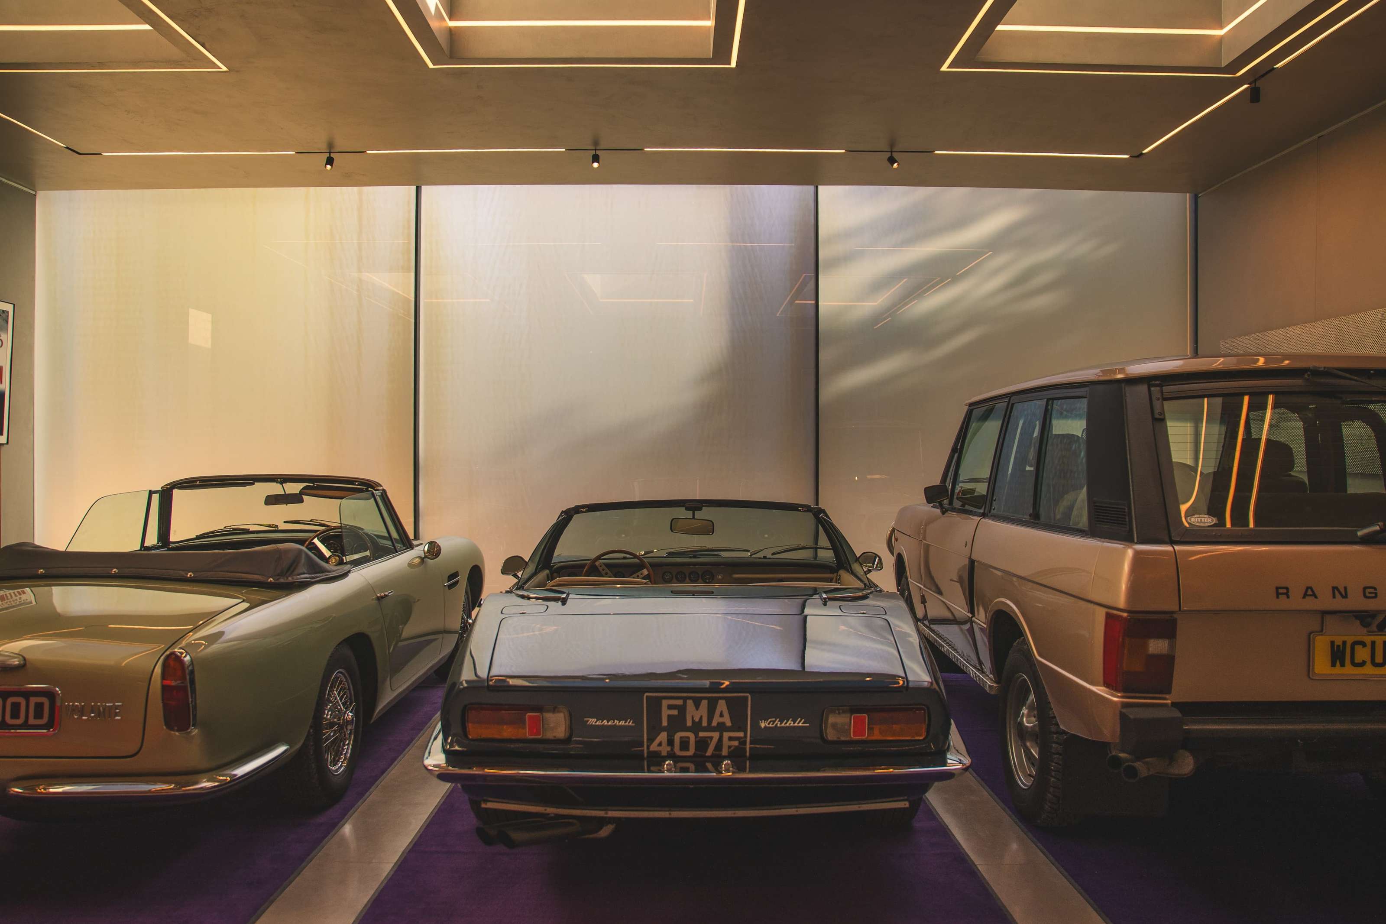
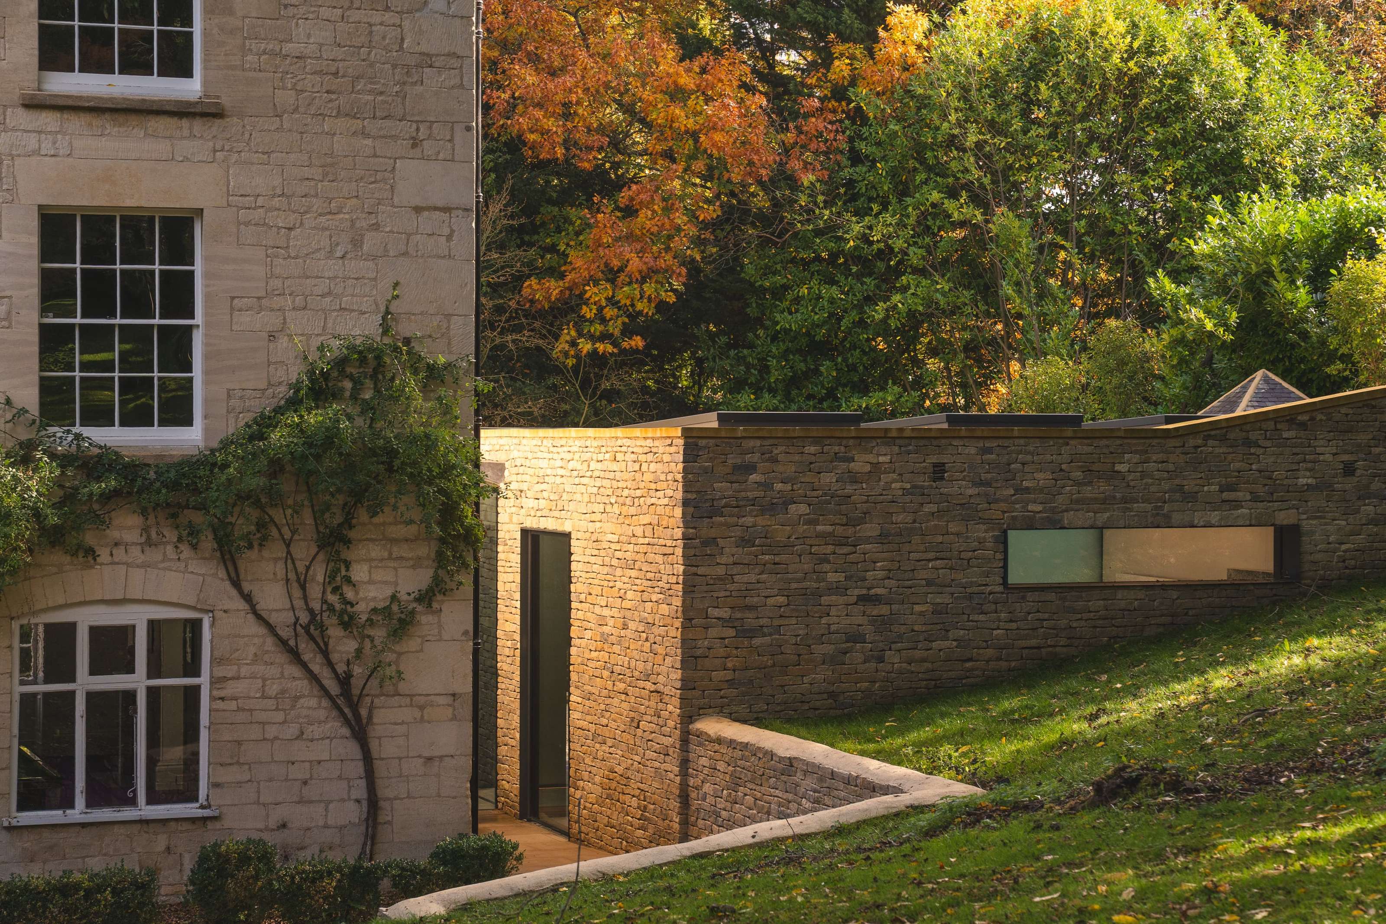
Beside it, Charles Mullineux Design has built a garage pavilion for a collection of classic cars. It does not try to imitate the house. It sits low in the courtyard, in dry stone and glass, and lets the old building remain the senior partner. Closed, it is a calm, frosted volume. Open, it becomes a lit room with the collection on show. It is a considered piece of architecture, and one we were pleased to be part of.
We designed, engineered, fabricated and installed every piece of glazing in the pavilion, from the first drawings to the final installation in December 2025.
Details
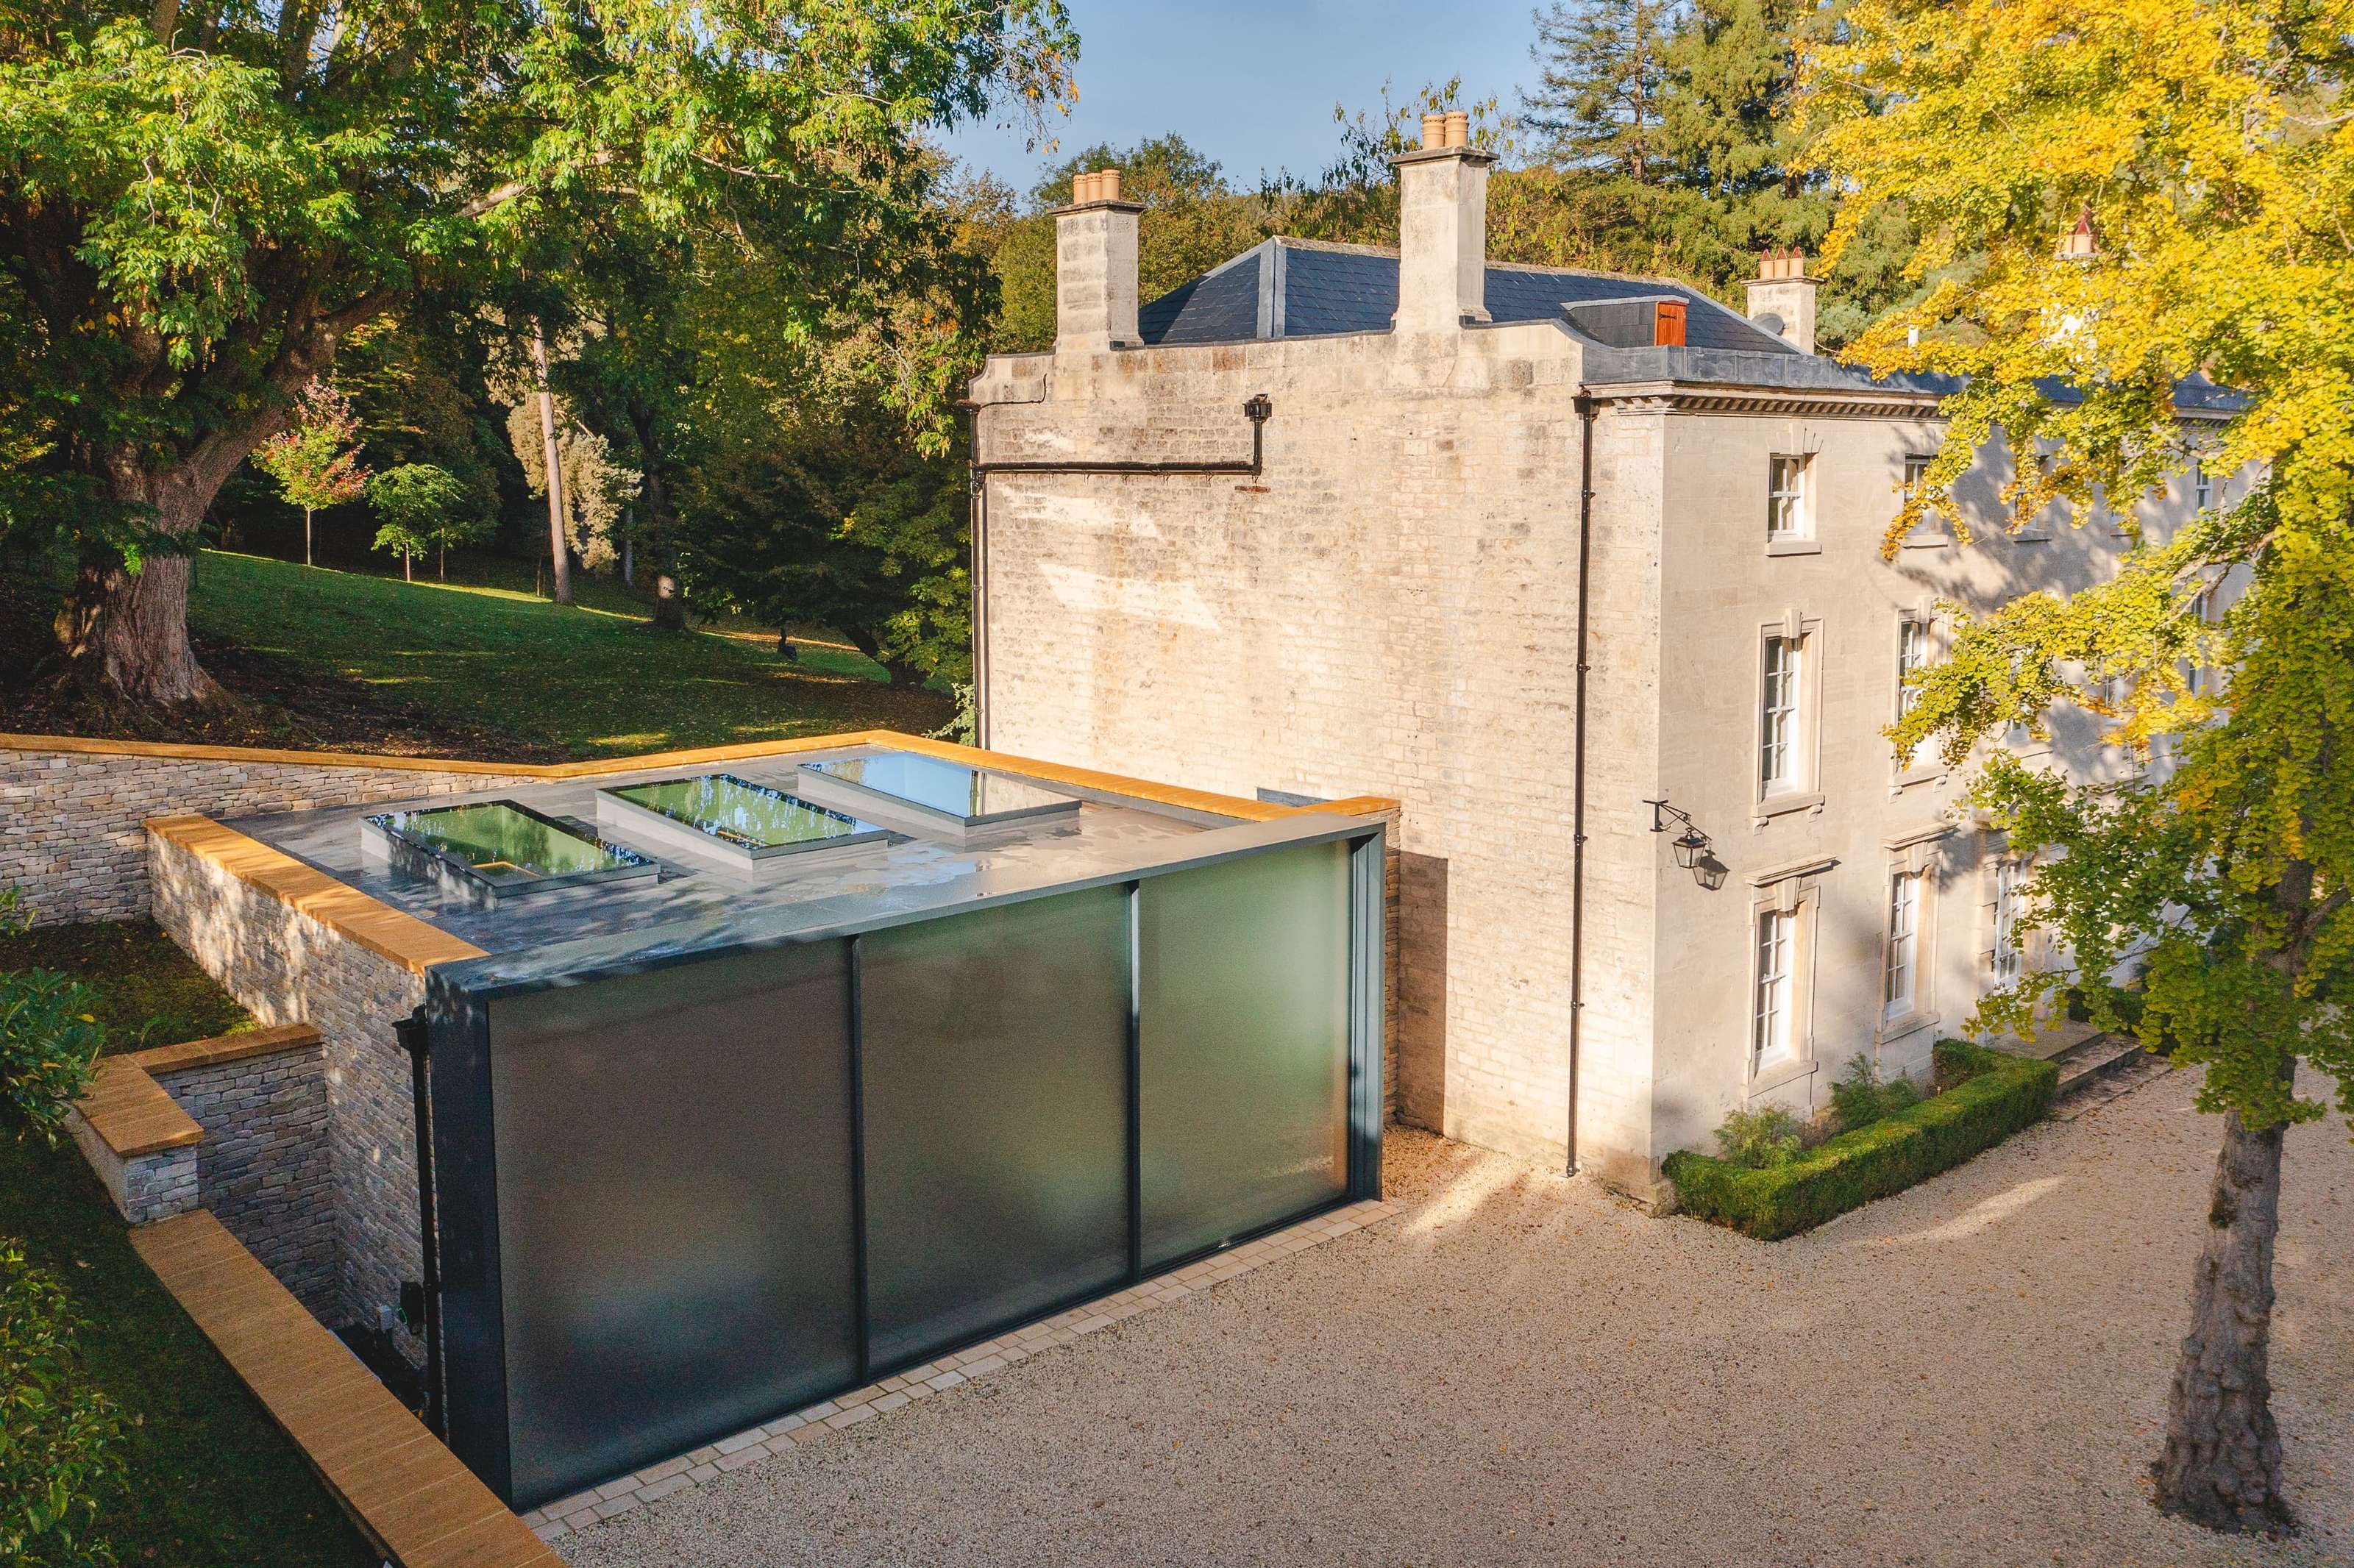
The frosted glass garage doors span almost 9 m
Daylight comes through soft and even
The east wall is a single opening almost 9 m wide and close to 3.9 m tall.
"The opening was as large as the structure would allow, and we wanted the doors to use all of it. We designed bespoke details at the eaves and head so the frames could run right up to the steel, giving the doors every millimetre of height."
Jake Randall, Director, Fluid Glass
We filled it with a three-panel Fluid X minimal sliding door on a triple-track frame, so each panel runs on its own track and the three can stack together at one end. Each glass panel measures about 2.95 m by 3.78 m and weighs around 557 kg.
The architect specified a white satin finish to the inner pane. Closed, the wall reads less as a garage door than as a lantern: daylight comes through soft and even, and the cars inside are no more than a shadow.
"Frosted glass gives the space privacy, and its soft white finish sits well against the colour and detail of the stone. Cars drive in and out over these doors, so the tracks needed special consideration. We detailed the threshold and the support beneath it to carry the weight of a car, not just the weight of the glass."
Jake Randall, Director, Fluid Glass
Frames are finished in RAL 7016 anthracite grey, with black gaskets and silicone throughout.
Three structural rooflights light the collection from above
Each is about 1.5 m by 3.3 m
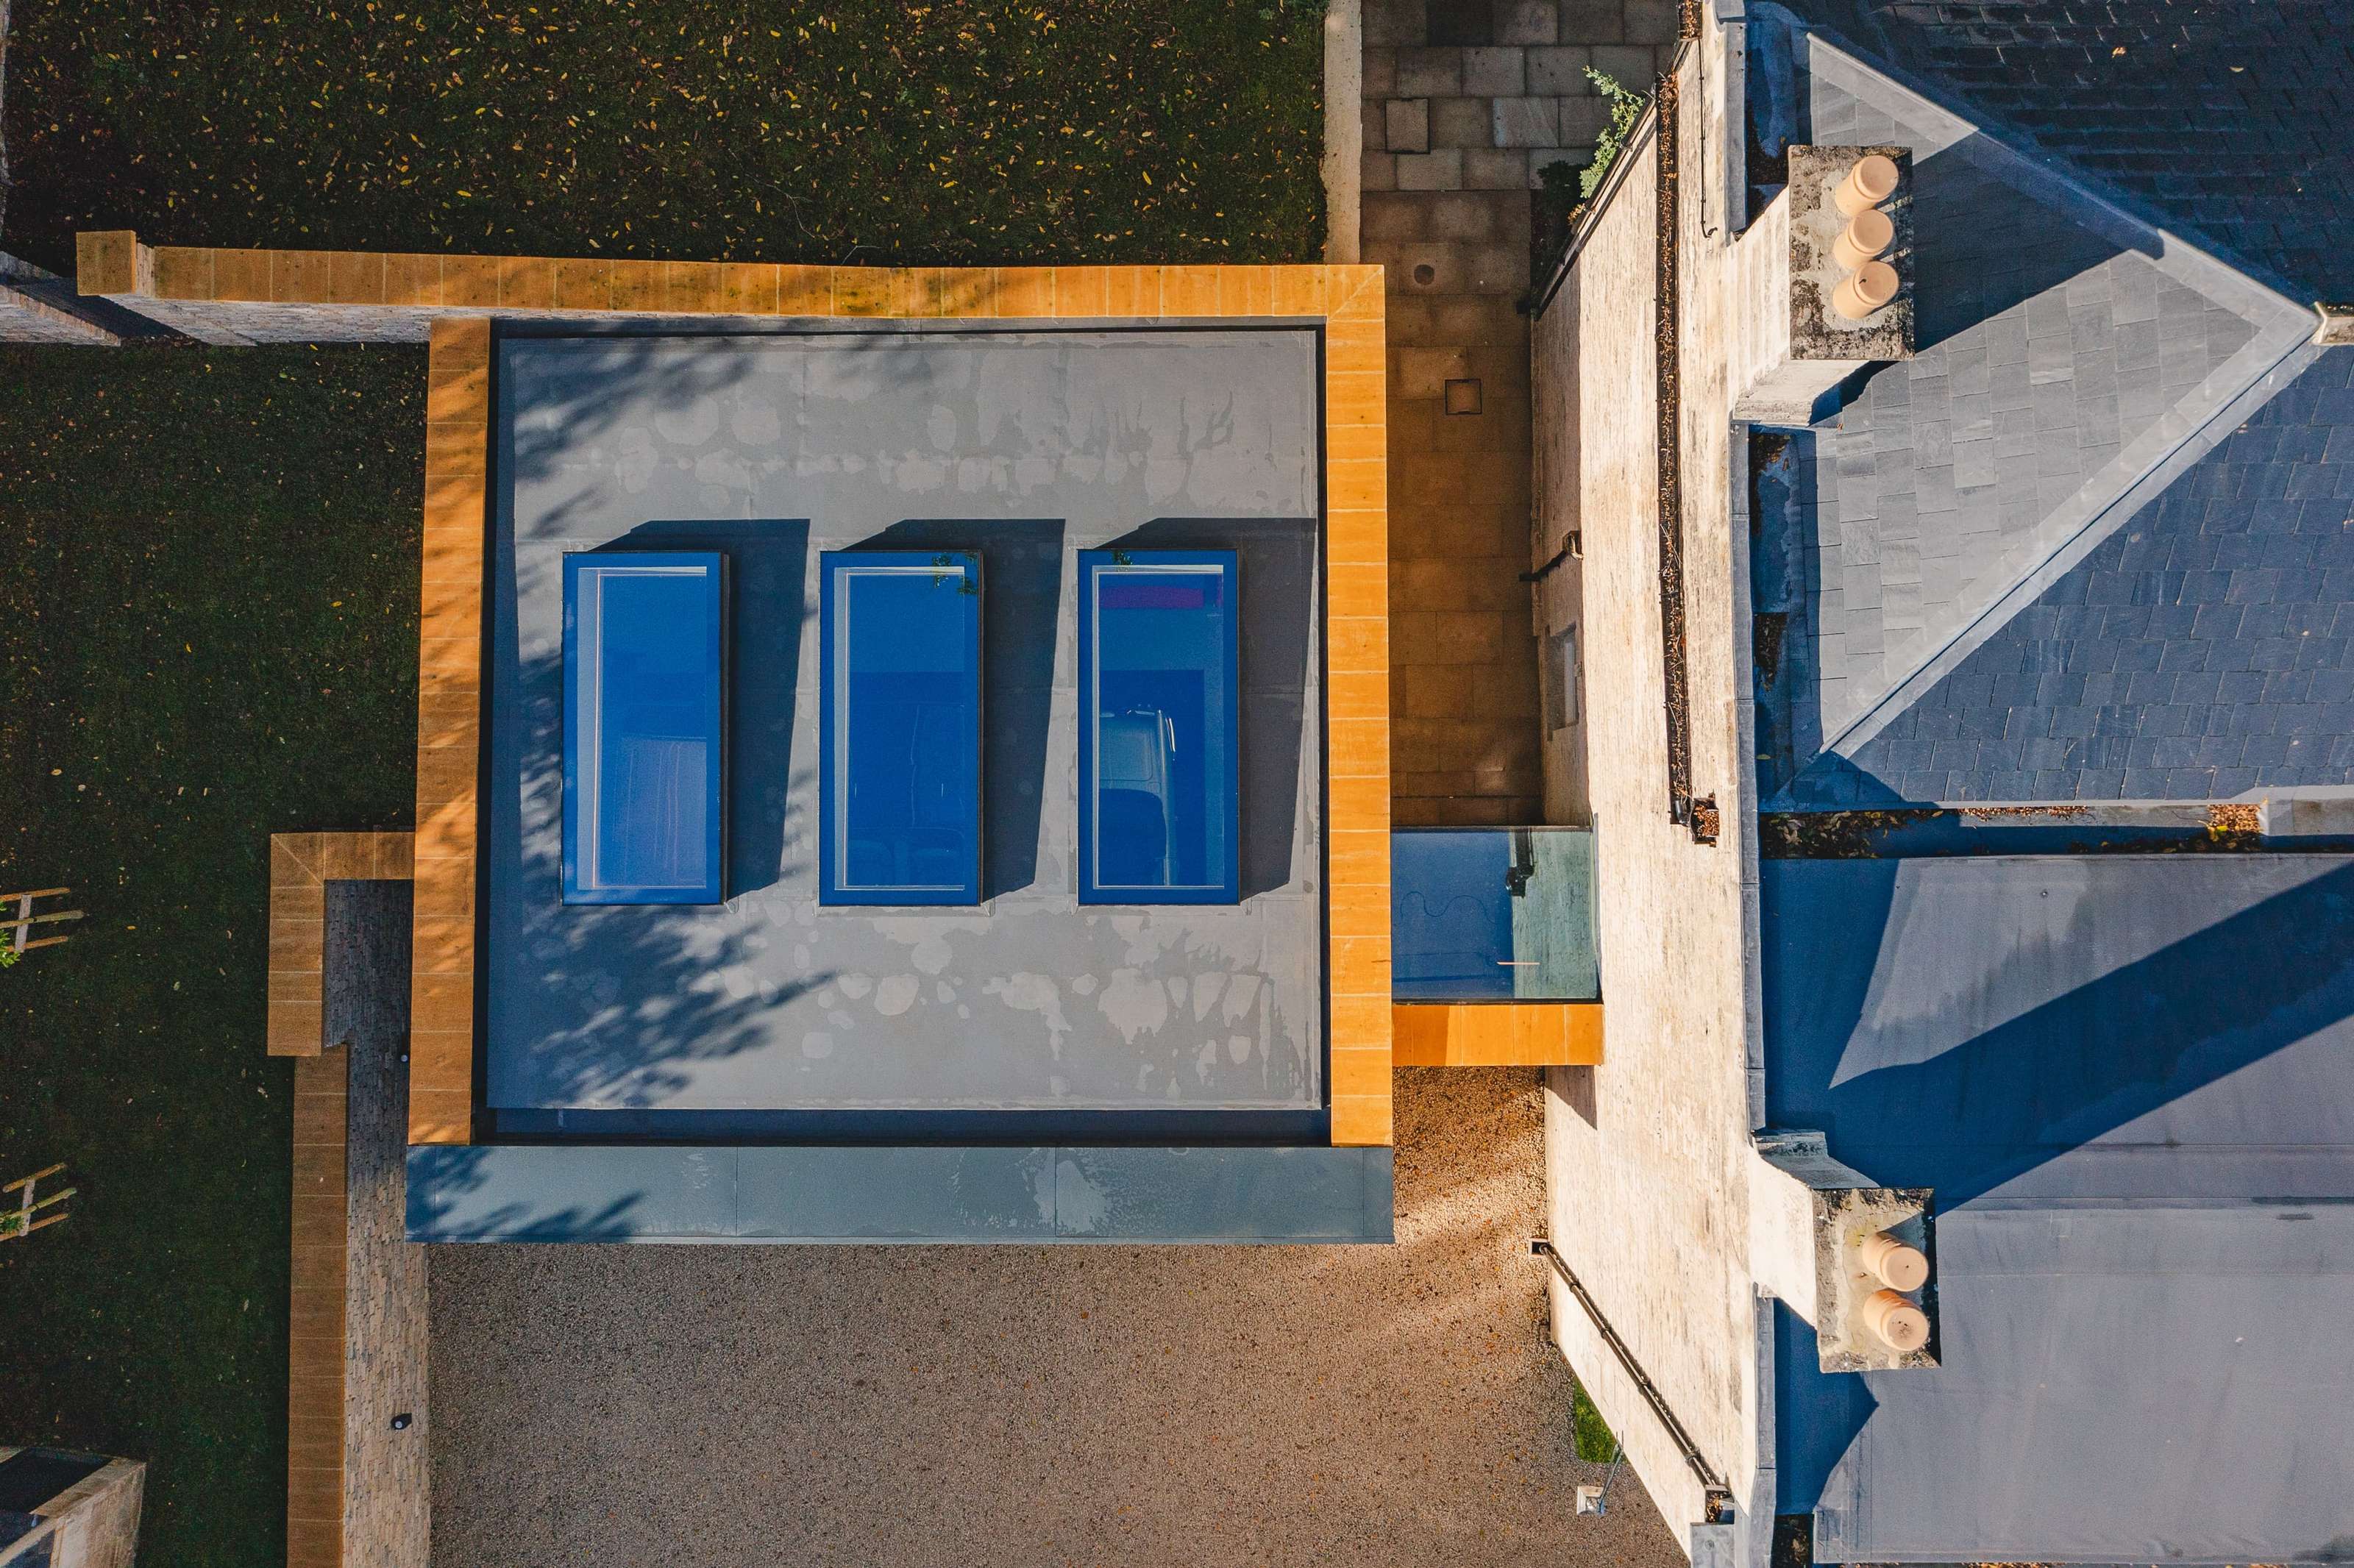
Three frameless structural glass rooflights sit in a line along the garage roof. Each is about 1.5 m by 3.3 m, with around 245 kg of glass. Inside, each sits within a deep ceiling recess above the cars.
The frames are jet black (RAL 9005), so they sit as three clean dark lines in the roof. Each unit pairs an 8 mm toughened solar control outer pane with a 2 × 6 mm toughened laminated inner pane, for a centre-pane U-value of 1.0 W/m²K and a g-value of 0.35.
See our skylights and ridgelights.
A glass link meets the listed stone wall
Glass to glass with no frame at the corner
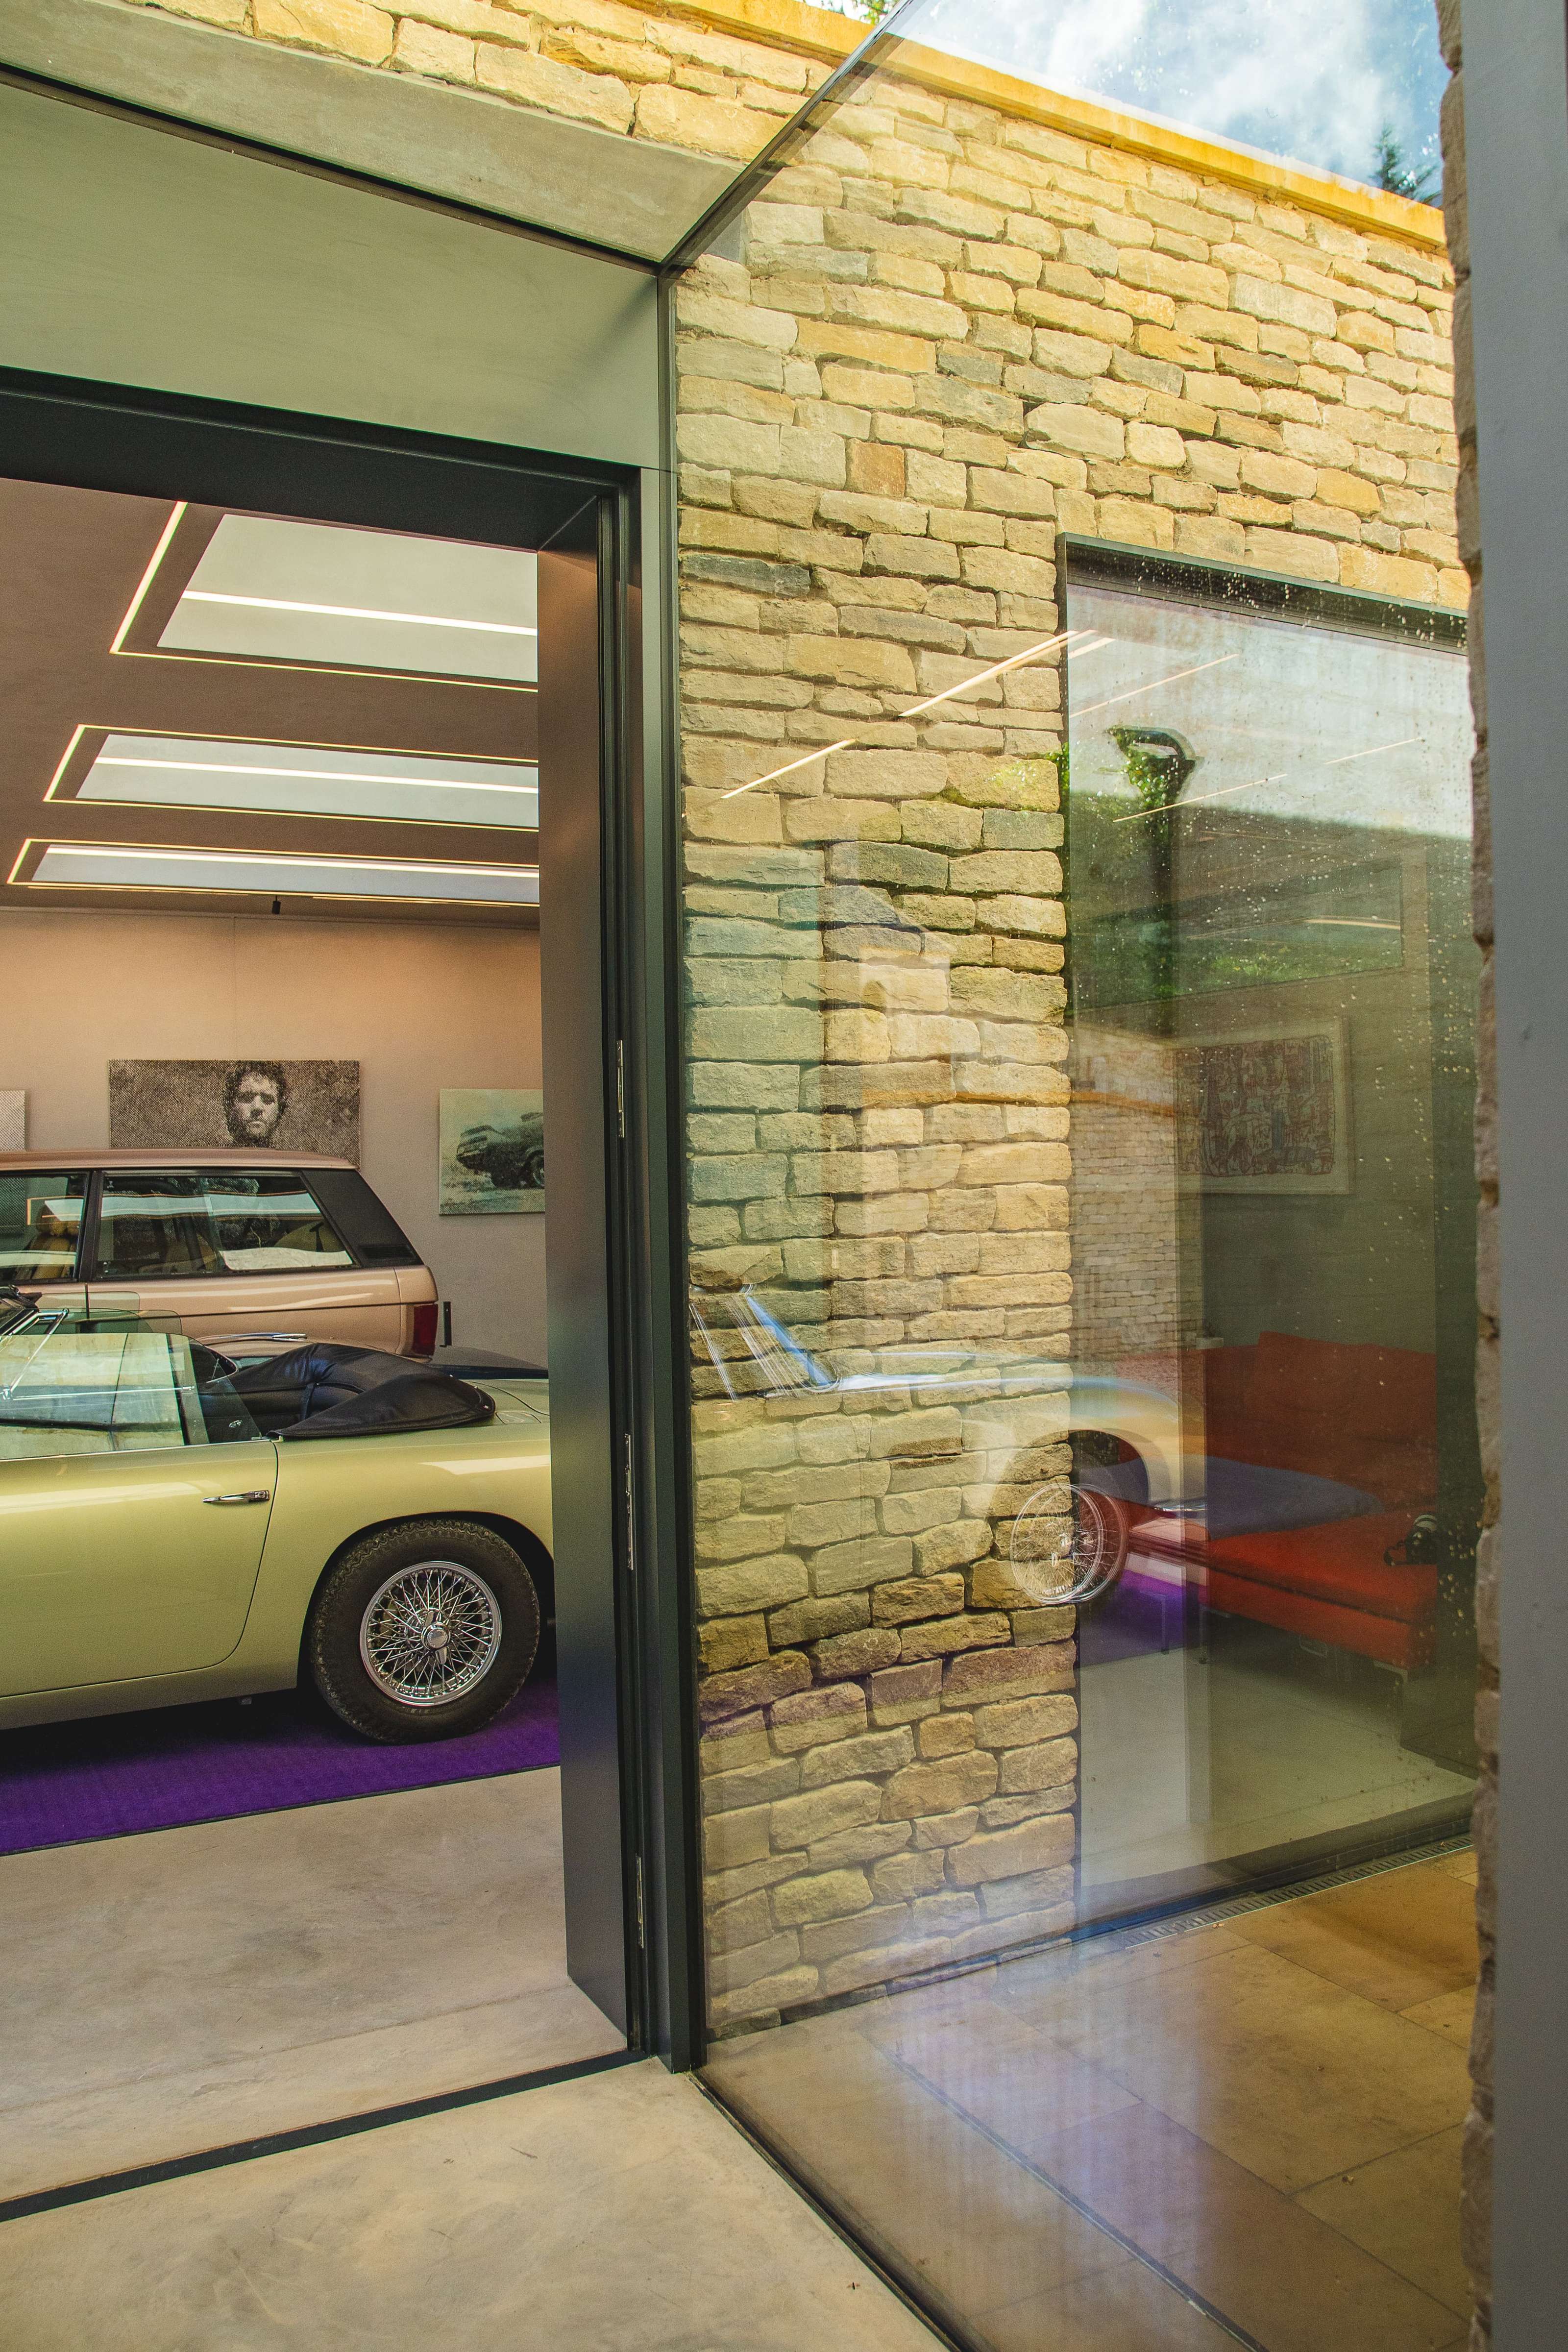
The point where a glass link meets a listed building is where most of the care goes. Here, a structural glass wall about 3.4 m tall turns into a structural glass rooflight overhead, joined glass to glass with no frame at the corner.
The wall panel weighs around 343 kg and the roof panel around 172 kg, laid to a 4° fall.
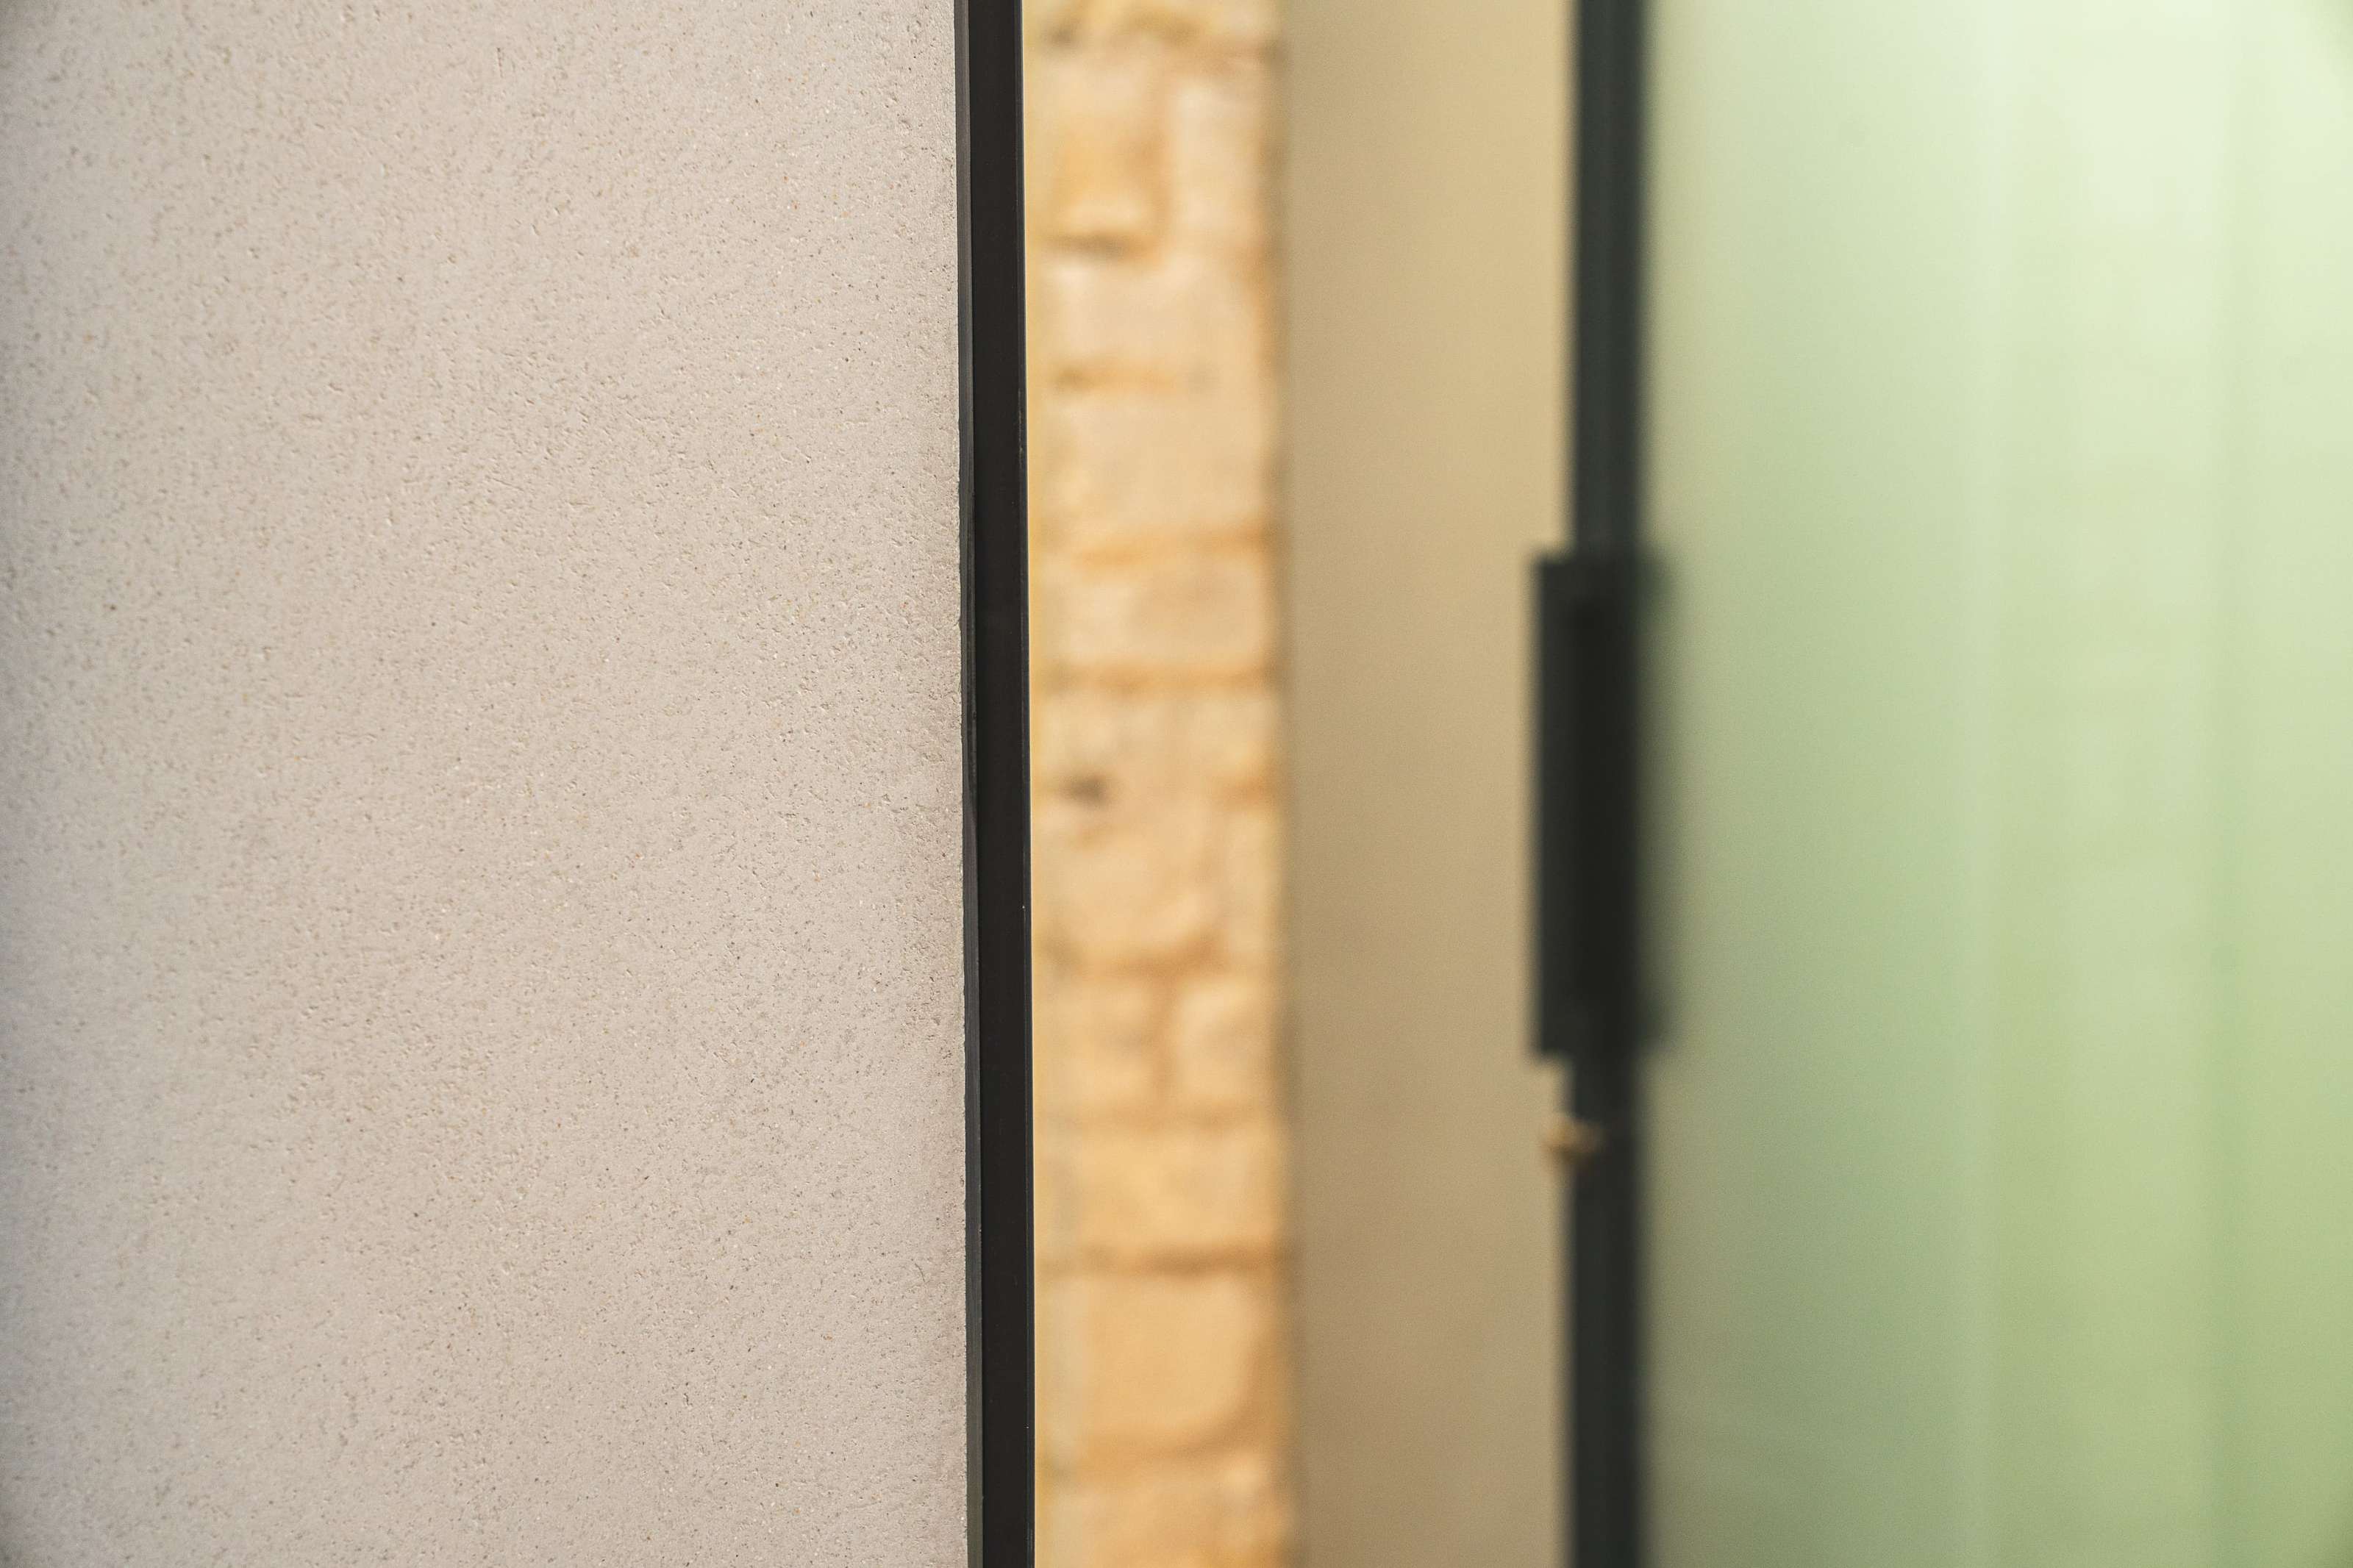
On the house side, the frame is set into a 75 mm chase cut into the old stone wall, made good once the glass was in. The new work sits into the masonry rather than against it, and the house keeps its face.
Read more about the Fluid Glass Link and how glass links connect spaces.
Two pivot doors open to the north
Each is about 1.5 m wide and 3 m tall
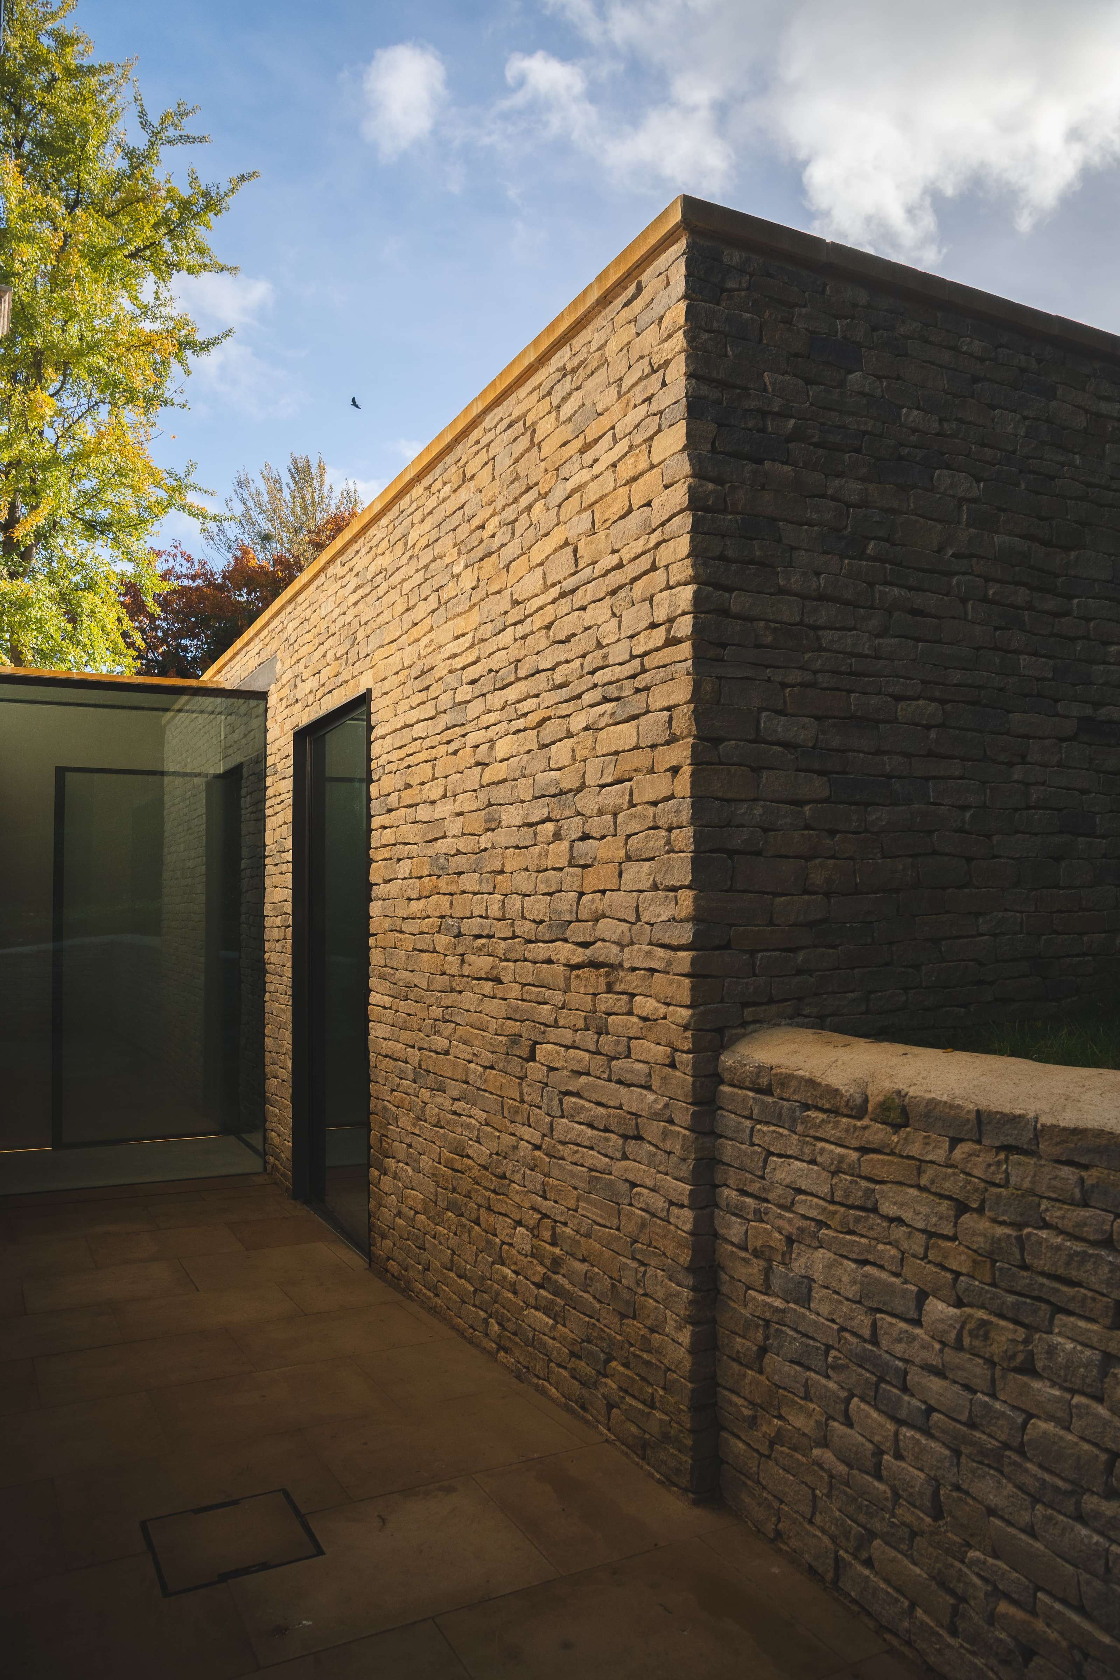
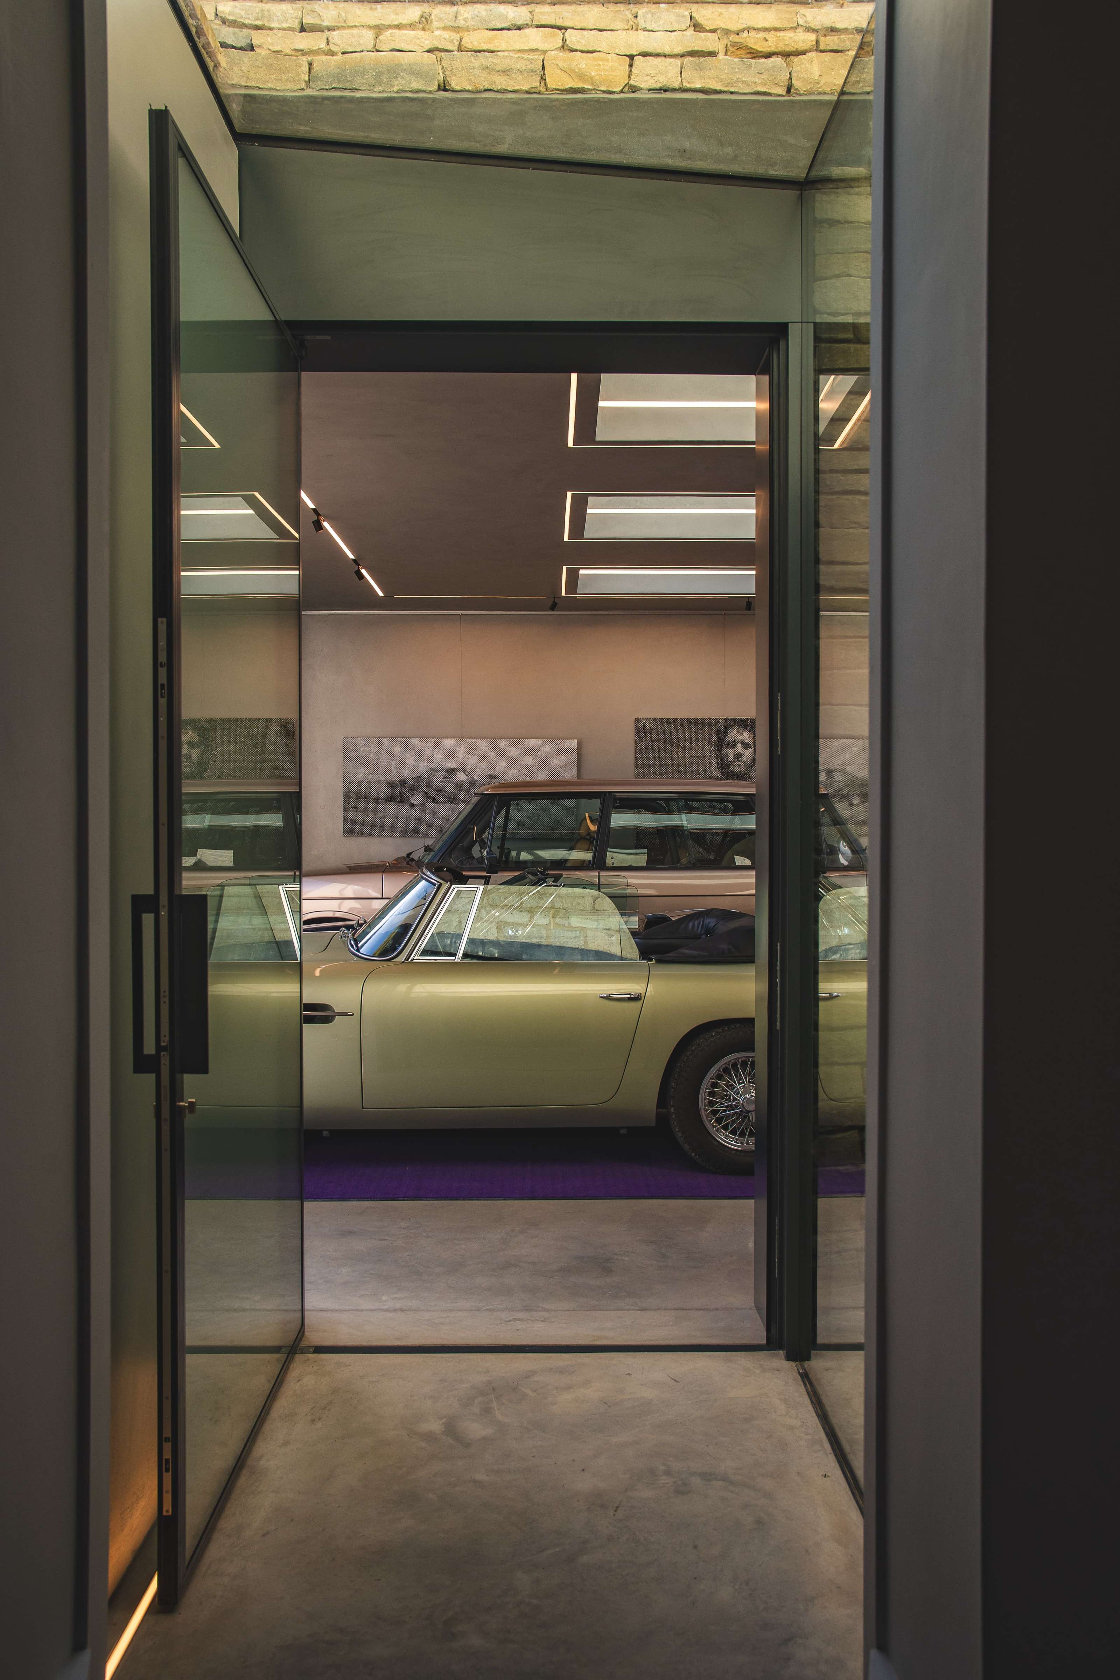
Two oversized Fluid X pivot doors sit on the north elevation. One opens from the glass link; the other gives direct access from the garage. Each is about 1.5 m wide and 3 m tall, carrying around 160 kg of glass. Pedestrian-access garage doors can take several forms: side-hinged doors swing open in a similar way to traditional barn doors, while these use a pivot format for a taller contemporary opening.
One has satin glass to match the sliding wall; the other is clear. Both have mitred pull handles colour-matched to the RAL 7016 frame and key locks on both sides. Garage doors can also be finished with textured or grain-effect surfaces, but here the look stays smooth and minimal.
In the west wall, a frameless structural glass window 3.1 m long and 600 mm tall frames a strip of lawn and trees above the cars.
The glazing was drawn for a building still under construction
3.3 tonnes of glass across 11 units
When we surveyed, much of the pavilion was not yet built. Walls were not at full height, the head steel was not yet level and the stone face was still to be built out. For glass garage doors, units are typically manufactured after the order is placed, with production commonly taking around 8-12 weeks.
So we agreed finished dimensions with the architect and builder and drew the glazing to them. Installation requirements vary depending on the system, size and available headroom, with some setups requiring a minimum of 120 mm above the opening. The drawings went through seven issues, from first comments to construction issue in late 2025.
Our drawings set a live-load deflection limit of ±5 mm for the supporting steel.
In all, about 3.3 tonnes of glass went into the pavilion across 11 units. The heaviest single panel was around 557 kg, lifted with a hi-ab crane and vacuum lifter. Installation was completed on 15 December 2025. Garage-door installation typically takes 1 to 4 hours per door, depending on type and size. Where an existing door is being replaced, safe removal of the old door is usually included as part of installation. Many systems can also be automated to provide remote operation and added security, though this project focuses on bespoke glazed systems. To maintain the finish, glass garage doors should be cleaned regularly to prevent spots and smudges.
Credits
It's a team effort