Fluid X Minimal Sliding Doors: 21mm Sightlines, Panels up to 6m
Fluid X — Minimal Sliding Doors
Guide price: £1,000 – £1,400 / m² approx.
UK installation. Final price on quotation.
:quality(60))
Technical Specifications
The Fluid X reduces the sightline to 21mm — 6mm at the I-View interlock — so glass defines the space.
Specification | Double Glazed | Triple Glazed |
|---|---|---|
Glazing | Double | Triple |
Central sightline | 21mm (6mm I-View) | 21mm (6mm I-View) |
Side view | 22.8mm | 25.9mm |
Max leaf height | 5m | 6m |
Max area per leaf | 12m² | 18m² |
Max leaf weight | 600kg | 1,000kg |
Max glass thickness | 36mm | 54mm |
Performance Specifications
Slim-frame sliding glass doors carrying panels up to 6m high, with evidenced thermal performance to 0.8 W/m²K.
Specification | Double Glazed | Triple Glazed |
|---|---|---|
U-value (Uw) | 1.1 W/m²K (Ug 0.7) | 0.8 W/m²K (Ug 0.6) |
Acoustic insulation | up to 41dB | up to 34dB |
Air permeability | Class 4 | Class 4 |
Water tightness | Class 9A | Class 7A |
Wind resistance | Class C5 | Class C5 |
Opening Options
Configured as two, four or six tracks; open corners with no post between the panels; pocket doors that slide into the wall; curved and sloped runs.
Specification | Double Glazed | Triple Glazed | ||
|---|---|---|---|---|
Fixed | Yes | Yes | ||
Sliding | Yes | Yes | ||
Yes | Yes | |||
Corner | Yes | Yes | ||
Curved | Yes | Yes | ||
Sloped | Yes | Yes |
Customisation Options
An optional hidden rail removes the last visible line at the floor.
Specification | Double Glazed | Triple Glazed |
|---|---|---|
Hidden Rail (HR) | Yes | Yes |
Single Rail | Yes | Yes |
Multi Rail | Yes | Yes |
Multipoint Lock | Yes | Yes |
Central Lock | Yes | Yes |
Fly Screen | Yes | Yes |
Motorisation | Yes | Yes |
Alarm Contact | Yes | Yes |
Finishes
Finishes can be colour-matched to any RAL reference
Specification | Double Glazed | Triple Glazed |
|---|---|---|
Matte | Yes | Yes |
Textured | Yes | Yes |
Anodised | Yes | Yes |
Glossy | Yes | Yes |
Custom RAL | Yes | Yes |
Configurations
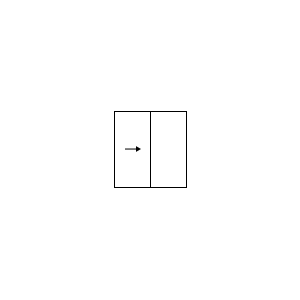
1 sliding + 1 fixed
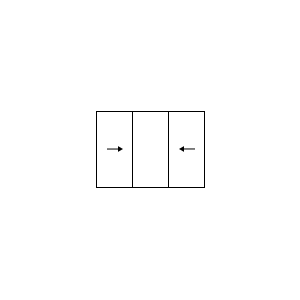
2 sliding + 1 fixed
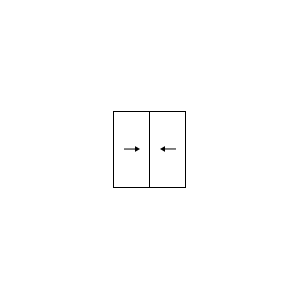
2 sliding
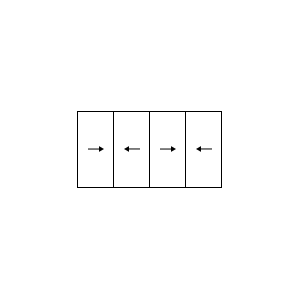
4 sliding
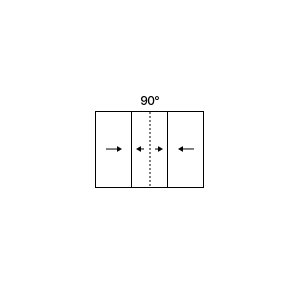
3 Sliding / open corner
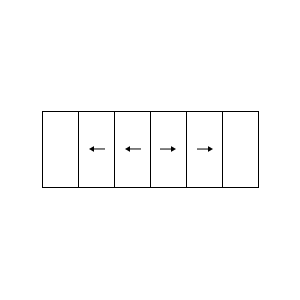
4 sliding + 2 fixed
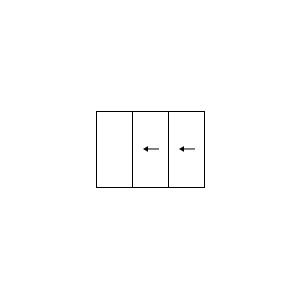
2 sliding + 1 fixed
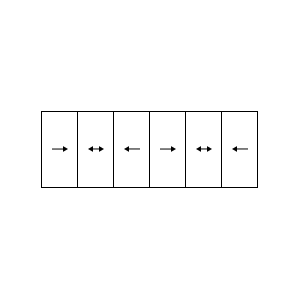
6 sliding doors
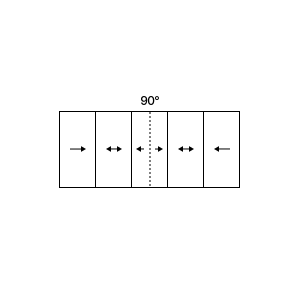
5 Sliding / open corner
Track
:quality(60))
Exposed Rail (standard)
:quality(60))
Hidden Rail (optional)
:quality(60))
:quality(60))
The Fluid X Sliding Door system is a seamless blend of innovation, clarity and architectural elegance.
What is a minimal sliding door?
Minimal sliding doors are large sliding glass doors with very slim frames — typically around 20–35mm sightlines — that maximise glass, suit contemporary architectural styles, and create an almost frameless connection between inside and out. The Fluid X sits at the leading edge of that range: a 21mm central sightline, concealed frames and thresholds, and a flush, colour-matched handle, so the door is defined by the view rather than the frame around it.
For architects, homeowners, and developers planning a new build, renovation, or larger residential scheme, that balance of minimal aesthetics and technical performance is usually the key decision point.
This page looks at what defines a minimal sliding door, the Fluid X Minimal Sliding Door, its sizes and configurations, thermal and acoustic performance, security, compliance with UK building regulations, and why it is specified where uninterrupted light, cleaner garden views, and high-spec detailing all matter.
Image: Berkeley Road
:quality(60))
The Fluid X has a 21mm central sightline — among the slimmest available in the UK
How ultra slim are the sightlines?
The Fluid X has a 21mm central sightline — among the slimmest available in the UK. Slimline aluminium doors are generally considered to have frames under 50mm wide, which makes this ultra slim system especially refined, with ultra slim sightlines that maximise light and preserve clean lines. Reducing to 6mm on the I-View interlock, where the glass is structurally bonded rather than framed, thresholds sit flush with the finished floor, frames are concealed within the reveal, and durable gaskets replace the brush seals that degrade over time, so the doors stay sleek whether open or closed.
Image: Rosewood Pilates Studio
:quality(60))
Two ultra-slim versions with 21mm sightlines and a 6mm interlock for a lighter architectural look
How large can a minimal sliding door be?
The Fluid X is made in two ultra-slim versions with 21mm sightlines and a 6mm interlock for a lighter architectural look:
Double glazed — panels up to 5m high, 12m² and 600kg per leaf.
Triple glazed — panels up to 6m high, 18m² and 1,000kg per leaf.
Both glide on precision rollers even at maximum size, and stainless steel rollers support rust-free operation over the door's lifetime. They can be configured as up to six tracks; open corners with no post between the panels for uninterrupted views; pocket doors that slide into the wall to create a seamless transition; curved and sloped runs; and manual or motorised operation. When fully open, they are ideal for connecting indoor areas with the patio while keeping every line clean. Unlike hinged doors, minimal sliding doors do not require swing space, which helps save valuable floor area. An optional hidden rail removes the last visible line at the floor, so the system stays refined whether open or closed.
:quality(60))
:quality(60))
:quality(60))
Low E glazing and a whole-door U-value (Uw) of 1.1 W/m²K
How do minimal sliding doors perform?
The Fluid X is engineered to deliver exceptional performance as quietly as it looks. This minimal sliding doors door system supports multiple glass options and a strong focus on energy efficiency. The double-glazed version uses low E glazing and reaches a whole-door U-value (Uw) of 1.1 W/m²K with acoustic insulation up to 41dB; the triple-glazed version uses a low emissivity coating and reaches 0.8 W/m²K. Both carry class-leading weather ratings: air permeability Class 4, wind resistance Class C5, and water tightness up to Class 9A. Performance is evidenced for your exact configuration, not estimated — under the Future Homes Standard we provide the tested U-value for the door as specified, with the overall U based on the full system rather than the glass alone.
Configurations include fixed, sliding, pocket, and open-corner arrangements, with pocket doors and open-corner setups creating a seamless transition that connects indoor areas to the patio while clearing usable space. Corners, pocket doors, and concealed tracks can also be combined in layouts that are fully open, supporting uninterrupted views. Operation can be manual or motorised for larger panels. Motorised controls allow operation via smartphone or tablet. The doors can also be locked in a semi-open position for ventilation.
:quality(60))
:quality(60))
:quality(60))
The hidden rail sets the bottom track flush with the finished floor.
What is the hidden rail (concealed threshold)?
The hidden rail sets the bottom track flush with the finished floor, so there is no visible frame or upstand at the threshold — inside and outside read as one continuous surface. It gives a clean, level transition to a garden, terrace or balcony, supports step-free access, and carries the minimal look through from floor to head. Because the rail is recessed into the floor build-up, it is best planned at design stage: the opening and floor zone need to allow for the rail depth and integrated drainage, rather than being retrofitted later. The hidden rail is available on both the double- and triple-glazed Fluid X, in single- or multi-track runs.
:quality(60))
Discreet multi-point locking — including a side lock built into the handle profile
Are minimal sliding doors secure?
Yes. The Fluid X is a door system that integrates discreet multi-point locking — including a side lock built into the handle profile — with magnetic or cylinder-lock options, and can be specified with laminated glass to meet UK Security Standards where required. Thermally broken aluminium frames improve insulation without adding bulk, and they provide better insulation than standard frames. Double or triple glazing reduces heat transfer significantly and improves energy efficiency, with low E and low emissivity glass options supporting stronger thermal performance. Lower U-values indicate better insulation properties, and the overall U-value of the complete door system is what matters most. Motorisation adds smooth operation and secure operation on the largest and heaviest panels with no visual compromise, while exceptional performance is maintained across thermal, acoustic, and weather ratings.
:quality(60))
Thermal performance meets Approved Document L and the Future Homes Standard's
Do minimal sliding doors meet UK building regulations?
Correctly specified, yes. Laminated glass can also be specified to enhance security and sound insulation. Thermal performance meets Approved Document L and the Future Homes Standard's evidenced U-values; glazing at low level uses safety glass under Approved Document K and BS 6262-4; with professional installation to install secure locking or motorisation for smooth operation on large panels.
:quality(60))
Architects, Homeowners and Developers
Who the Fluid X is for
Architects — where minimal visual interruption and maximum glazed area define the design language to maximise natural light. Request CAD details, section drawings and evidenced performance data to specify with confidence.
Homeowners — for renovations and new homes where the aim is more natural light, wider views and a genuine connection to the garden. The I-View 6mm profile suits high-end and heritage projects where sightlines must stay minimal, whether defining an interior room or opening up modern homes.
Developers — where aesthetics and evidenced performance both matter to market positioning, and where the same system needs to scale across a scheme without compromise. Across doors and matching windows, glass thickness in minimal sliding doors commonly ranges from 8mm to 12mm, balancing clean form with performance.
:quality(60))
Seamlessly integrated into refined interiors and modern homes
Why choose Fluid Glass for minimal sliding doors?
Fluid Glass designs, engineers, fabricates and installs its minimal sliding doors in-house, so nothing is lost between the drawing and the finished detail. This sliding door system is seamlessly integrated into refined interiors and modern homes, with a minimal frame, advanced glazing and a sleek appearance that support both transparency and performance. Performance is evidenced rather than estimated, and our work has been featured in Dezeen, Wallpaper*, ArchDaily and the RIBA Journal. For homeowners, each room feels brighter with more natural light and a wider glazed opening than conventional windows, while keeping that strong connection to the garden; the clean look and functionality can also enhance property value and curb appeal. For architects and developers, the door system is a strong fit for modern homes and offers a clear balance of form and performance. See the Fluid X in recent projects such as Rusty House and Berkeley Road, or experience it in person at our Watford showroom.
:quality(60))
:quality(60))
FAQ
Minimal sliding doors — FAQs
The slimmest minimal sliding doors reach around a 20–21mm sightline. The Fluid X has a 21mm central sightline, reducing to 6mm on the I-View interlock, in both its double-glazed and triple-glazed versions.
Double glazed, the Fluid X minimalist sliding doors use slim profiles to support expansive glass panels with sightlines that can run from floor to ceiling, carrying panels up to 5m high, 12m² and 600kg per leaf. Triple glazed, it reaches up to 6m high, 18m² and 1,000kg per leaf.
Yes. The Fluid X achieves a whole-door U-value (Uw) of 1.1 W/m²K with double or triple glazing, with evidenced figures of 1.1 W/m²K double glazed and 0.8 W/m²K triple glazed for the relevant configurations. These dimensions also allow expansive glass panels that can run visually from floor toward ceiling height in the right design. Under the Future Homes Standard we provide the evidenced U-value for your exact configuration.
Because every opening is bespoke — size, glazing, configuration and motorisation all vary — minimal sliding doors are quoted per project after reviewing your drawings or a site survey.
Glazing at or near floor level is a critical location and must be safety glass — toughened or laminated — under Approved Document K and BS 6262-4.
Yes. The Fluid X offers open-corner configurations with no post between the panels, plus pocket doors that slide into the wall, and curved and sloped runs. We also offer a bespoke glass-to-glass opening corner solution
:quality(60))
:quality(60))
:quality(60))
:quality(60))
:quality(60))
:quality(60))
Download Brochure
:quality(60))