Fluid Folding Door: Slim Bi-Fold Doors, Flush Threshold
Fluid Folding Door
Guide price: £700 – £900 / m² approx.
UK installation. Final price on quotation.
:quality(60))
Fluid Folding Door – aluminium bifold doors
Slim, precision-engineered folding doors
Aluminium bi fold doors are slim, precision-engineered folding doors designed to open up whole elevations while keeping sightlines clean, making them a popular choice for modern extensions and renovations. For homeowners, architects, and developers weighing full-opening access, slim frame design, thermal efficiency, and threshold detail, this range covers the key specifications, weather and acoustic performance, and practical design points that shape how the doors look, perform, and integrate into a project.
:quality(60))
:quality(60))
Technical Specifications
Precision German engineering with a refined, minimalist aesthetic. With slim 110mm face widths, low thresholds, and largely concealed joints, the Fluid Folding Door delivers a clean, unobtrusive appearance that integrates effortlessly into any architectural setting.
Specification | Fluid Folding Door |
Face width | 110mm |
Max leaf height | 3m |
Max leaf width | 1.2m |
Max leaf weight | 120kg |
Max glass thickness | 48mm |
Glazing capacity | 48mm |
Thermal break | 45mm |
Sashes | up to 14 |
Performance Specifications
The Fluid Folding Door combines thermal performance with acoustic insulation and weather resistance. It has a U-value of 0.8 W/m²K and offers acoustic insulation of up to 41 dB. It is rated Class 4 for air permeability, Class E750 for water tightness and Class C3 for wind resistance, with security tested to PAS 24.
Specification | Fluid Folding Door |
U-value (Uw) | 0.8 W/m²K |
Acoustic insulation | up to 41dB |
Air permeability | Class 4 |
Water tightness | Class E750 |
Wind resistance | Class C3 |
Security | PAS 24 |
Options
The Fluid Folding Door offers a double bearing with gimbal stabiliser, a 90° opening corner and a fully weathered flush track. Together, these options provide flexibility in how the door opens and how the threshold is finished.
Specification | Fluid Folding Door |
|---|---|
Double bearing with gimbal stabiliser | Yes |
90° opening corner | Yes |
Fully weathered flush track | Yes |
Configurations
With unlimited opening configurations, the system offers exceptional versatility—allowing almost any design concept to be realised with precision and ease.
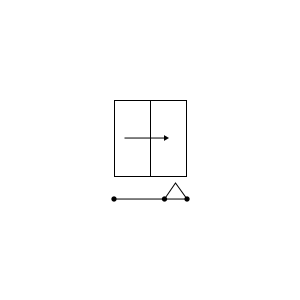
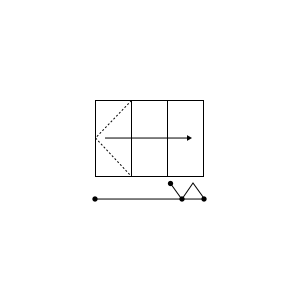
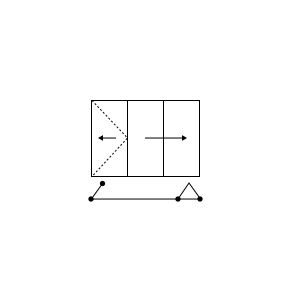
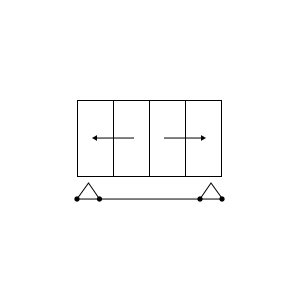
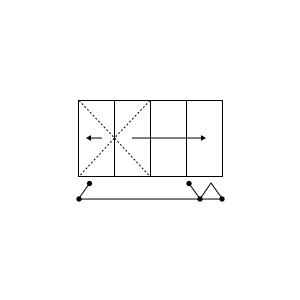
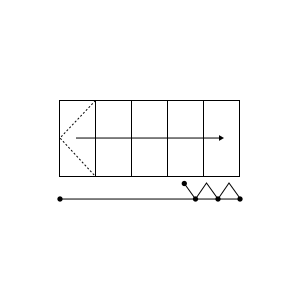
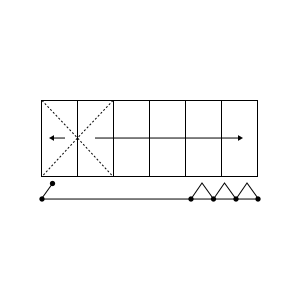
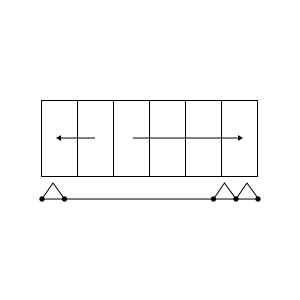
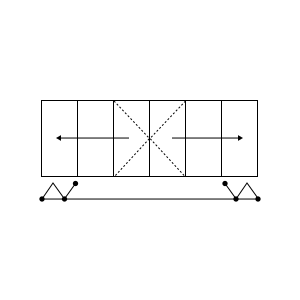
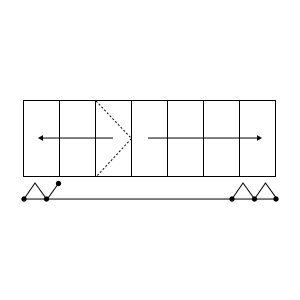
An uninterrupted pane matters more than a fully opening wall.
A 110mm face width
Bi-fold doors carry more frame than sliding doors, so with aluminium bifold doors every leaf needs its own stile and face width is the number that decides whether a folding door reads as glazing or as a row of frames. At 110mm this system sits at the slim end of the category, and those slim sightlines improve the look of the door while aluminium’s high strength-to-weight ratio helps achieve narrower frames. Where an uninterrupted pane matters more than a fully opening wall, the Fluid X Sliding Door is worth considering.
:quality(60))
Floor levels run continuously between inside and out
A fully weathered flush threshold
The bottom track is fully weathered and flush, so floor levels run continuously between inside and out with no trip hazard and no rebated upstand. For external bifold doors, the panels can be configured to open inward or outward and stack on either side. A primary access leaf or traffic door also gives easy access without folding the full set back. That is unusual: most flush thresholds achieve the level finish by giving up weather performance. For internal transitions, such as between a house and a conservatory, a non-weathered low threshold recesses into the floor instead.
:quality(60))
A 45mm thermal break and 48mm glazing capacity
Uw 0.8 W/m2K thermal performance on a 45mm thermal break
A 45mm thermal break and 48mm glazing capacity for high-performance double glazed units give a whole-door U-value of 0.8 W/m²K — one of the strongest figure across the Fluid Glass opening systems. That whole-door figure points to low u values and strong thermal performance, with modern aluminium bi-fold doors with thermally broken frames typically reaching around 0.9–1.6 W/m²K. Thermally broken frames and high-performance glazing also improve energy efficiency and can help reduce energy costs year-round. Acoustic insulation reaches 41dB. Weather performance is Class 4 air permeability, Class E750 water tightness and Class C3 wind resistance.
:quality(60))
A full elevation can be folded back
Up to 14 sashes and a 90 degree opening corner
The system runs to 14 sashes on these bifold doors, so a full elevation can be folded back, and a 90° opening corner removes the post where two runs meet. For more typical residential aluminium bifolds, choose from two panels up to 7 panels, with how many panels depending on the opening and whether you want an even or odd arrangement; aluminium bi fold doors can create openings up to 16.4m wide. Leaves run to 3m high by 1.2m wide at weights up to 120kg. Where the priority is opening the entire wall rather than a clean line when closed, this is the system that does it.
:quality(60))
Keeps leaves running true
A double bearing with gimbal stabiliser
Operation is carried by a double bearing system with a gimbal stabiliser, which keeps leaves running true so they operate smoothly as they fold and resists the racking that makes older bi folding doors stiff over time. Wheel rollers carry the leaf weight. This is the part of a folding door that fails first, and it is where the German engineering in this system is spent.
:quality(60))
Class C3 wind resistance
Our aluminium bi-fold door achieves Class C3 wind resistance, helping it remain stable and secure in windy conditions. Its security features include PAS 24 certification, multi point locking systems, anti-lift blocks, 3-star cylinder locks, and reinforced glass for enhanced protection. It's a reassuring performance rating for a door designed to open up your space without compromising its protection from the elements.
:quality(60))
Designed, engineered, made and installed in-house
For architects, homeowners and developers
The flush threshold only works if the floor build-up and drainage are planned around it, which makes this an external bifold design-stage decision rather than a supply item. We design, engineer, fabricate and install in-house, and installation quality affects long-term performance. Customisation includes hardware options and glazing options. See the Fluid Folding Door at Berkeley Road, Courthope and OMA Restaurant, or operate one at our Watford showroom.
Architects — where the brief calls for the entire opening to be cleared, and the threshold has to finish level with the internal floor.
Homeowners — for a garden elevation you want to open completely in summer rather than partly at any time.
Developers — where a folding system has to repeat across plots with a consistent threshold detail.
:quality(60))
FAQ
Questions about B-Fold Doors
The face width is 110mm. Bi-folds carry more frame than sliding doors because each leaf needs its own stile, so 110mm sits at the slim end of the category. Large glass panes and slim frames also help bring in more natural light.
Up to 14 sashes, with leaves to 3m high by 1.2m wide and 120kg.
Yes. A primary door can be included for quick access without folding back the full set.
Yes. The bottom track is fully weathered and flush, so there is no step and no upstand while weather protection is retained. A non-weathered low threshold is available for internal transitions.
This system reaches 0.8 W/m²K, matching the triple-glazed Fluid X and the best figure across our opening systems.
Bi-fold if clearing the whole opening matters most. Sliding patio doors if the uninterrupted view when closed matters most, or if the site is exposed — sliding systems here are rated Class C5 for wind against Class C3 for the folding door.
There are different glazing options available, along with a choice of hardware finishes to suit the design.
Guide price is £700 – £900 per m², confirmed after drawings or a site survey.
Related Projects
:quality(60))
:quality(60))
Download the brochure
:quality(60))