Swimming Pool Glass Roof at Three Rivers
Three Rivers
A Passive House swimming pool glass roof in Hertfordshire
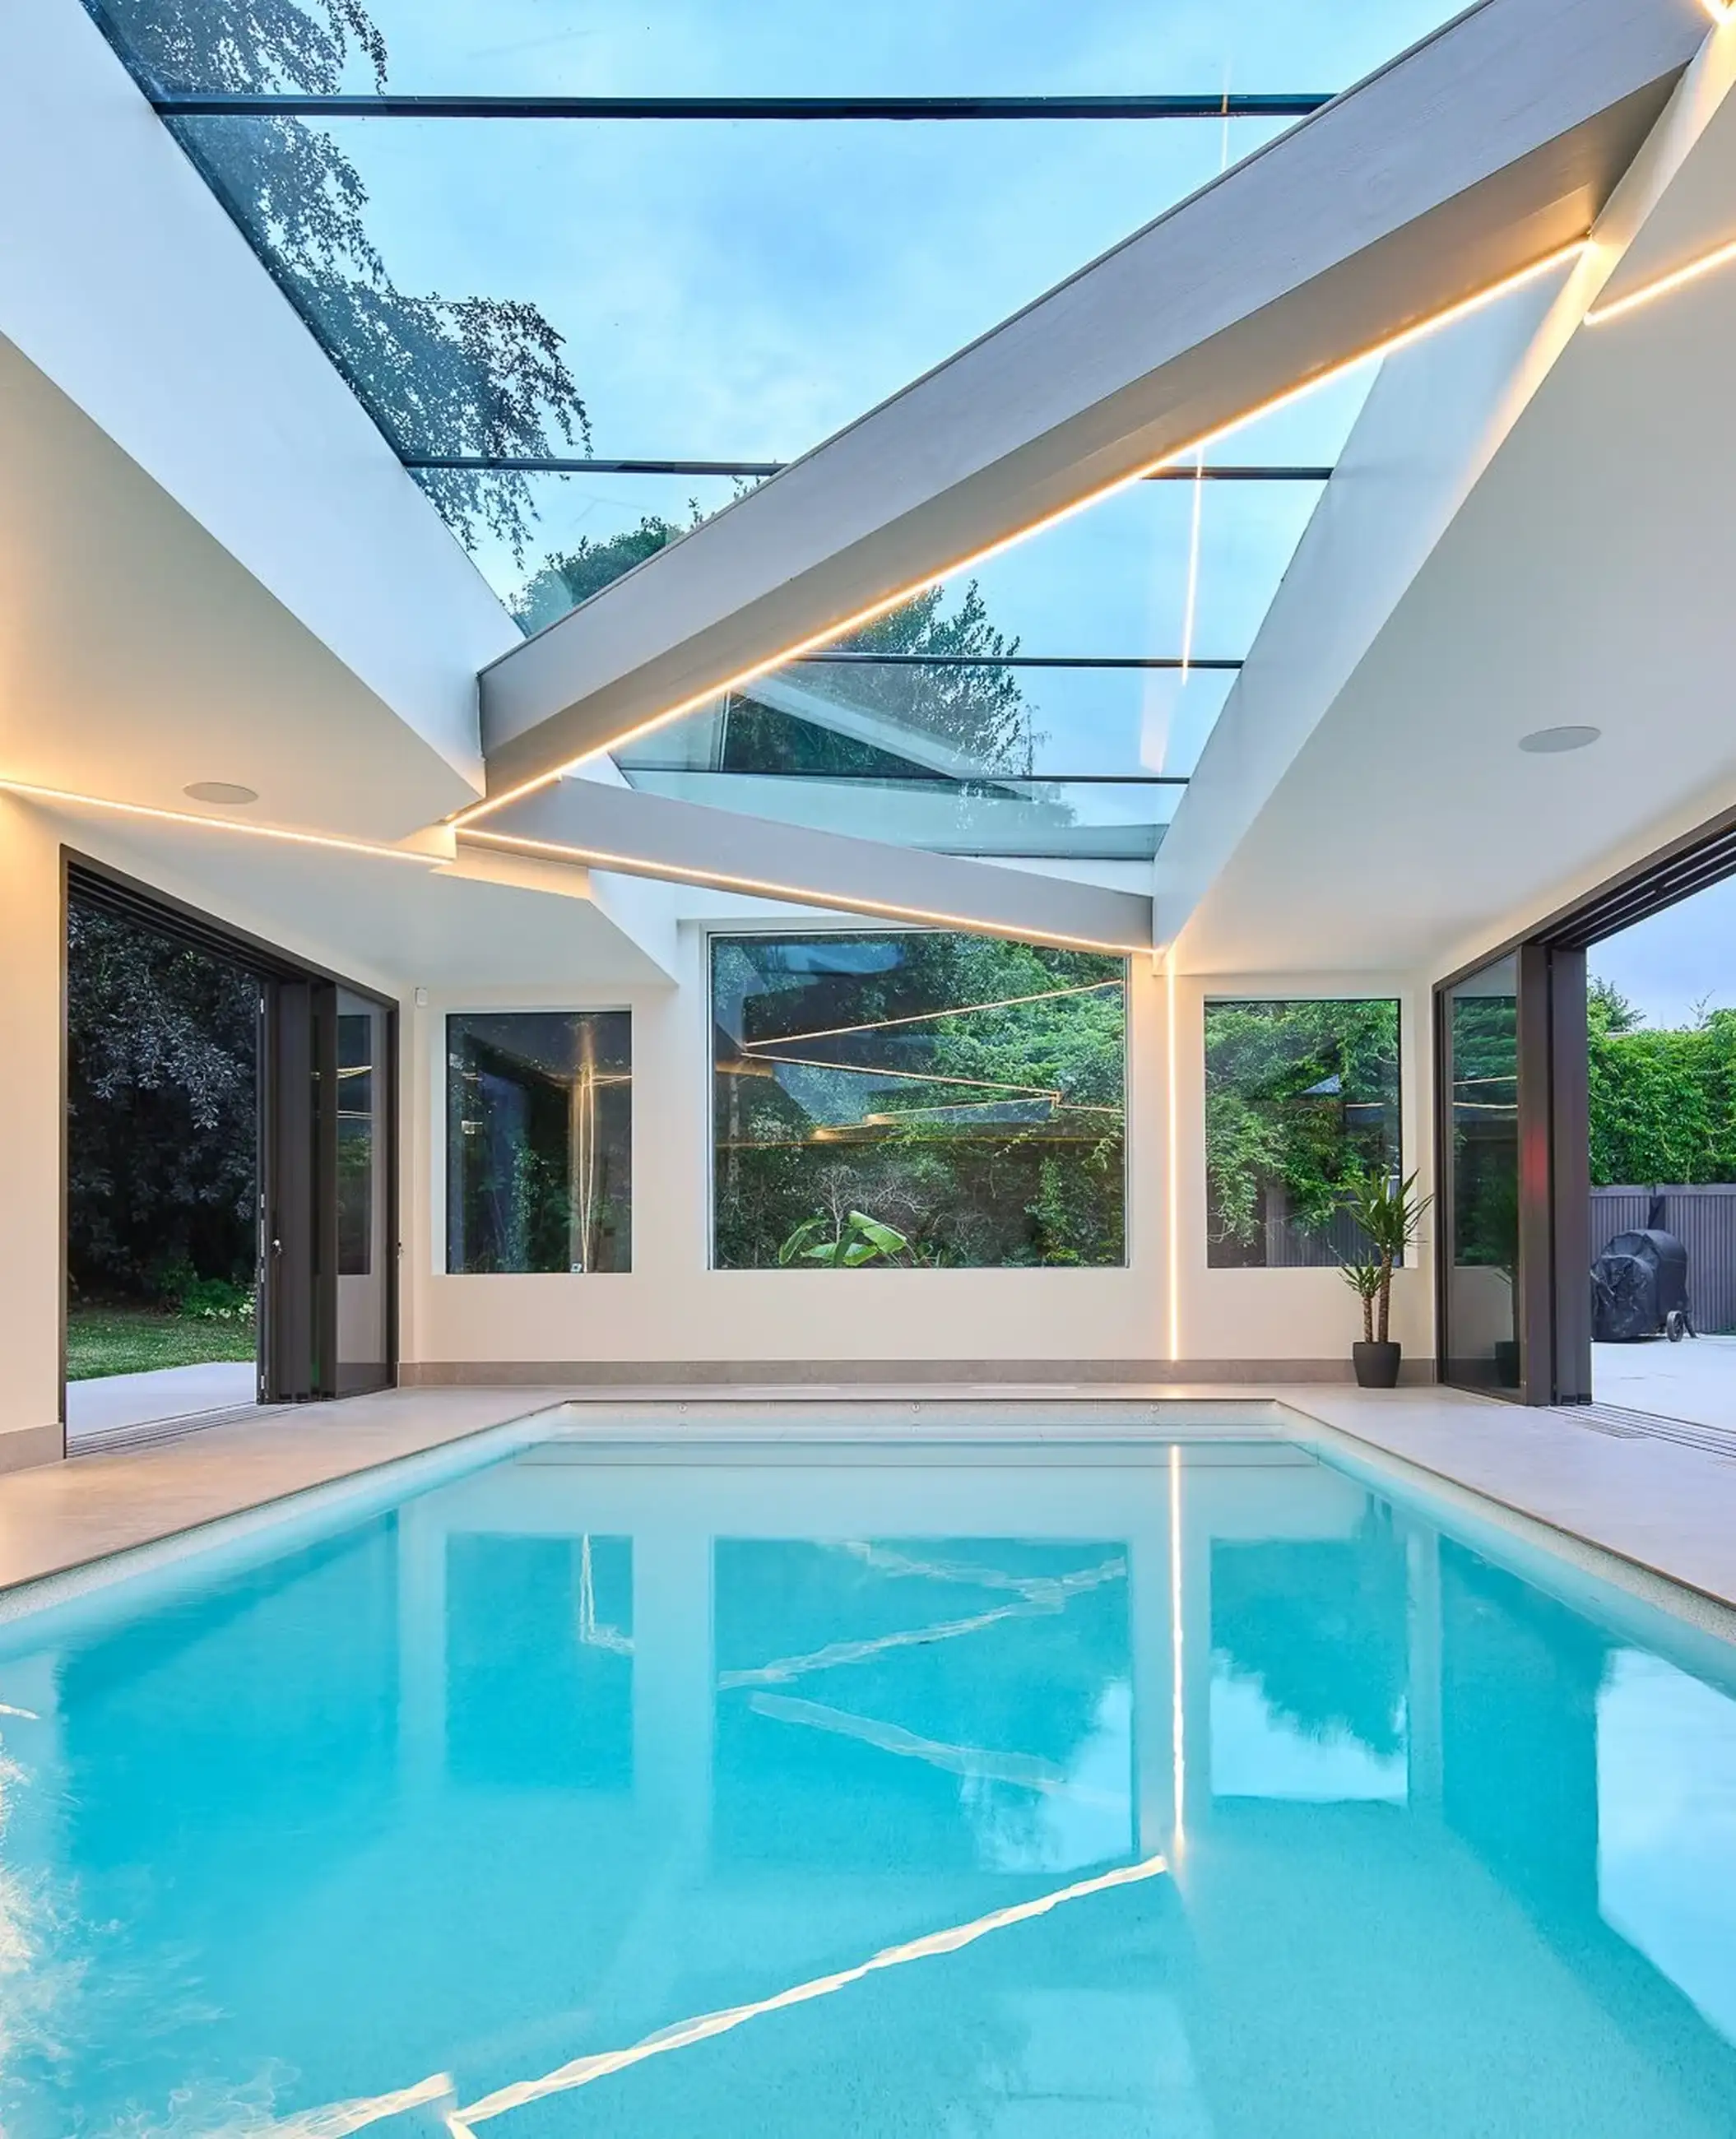
Swimming Pool Glass Roof
9.5m, No Beams
Designed by Gbolade Design Studio and built by SIM Building, this two-storey, five-bedroom Passive House replaced a bungalow and is built from cross-laminated timber. For architects, builders, glazing specialists and clients exploring a swimming pool glass roof, it shows how a structural glass roof can cover a residential pool with large-span glazing while supporting a green roof and contemporary architecture.
Gbolade Design Studio's design gathers the kitchen, living space, pool, gym and sauna around a courtyard garden, drawing on West African compound houses; the pool glazing brings natural light deep into the plan and enhances the spatial character of the courtyard arrangement. Long-format brick, charred larch and glass give it a calm, precise presence, with clean lines and a seamless connection between the pool interior and the garden outlook, helping create the open, light-filled quality that makes glass roofs so effective in residential settings. It is a generous multi-generational home that is also designed to generate more energy than it uses.
The house was featured in Wallpaper* in September 2026.
Fluid Glass designed, supplied and installed 15 glazing units in two phases. The first phase covered the main house: triple-glazed structural glazing, rooflights and casement windows. The second covered the pool: the glass roof, a frameless picture window and two fixed windows, illustrating the design and engineering of beam-free structural support, glazing specification and designer-engineer collaboration, with laminated, UV-resistant glass that floods the area with daylight, enhances year-round comfort and helps protect pool water from UV-related chemical degradation.
Products
15 glazing units in two phases
Windows
Six panes and no beams
Six panes laid side by side across the pool
The roof measures 9,526 x 3,259mm at the back of frame. It is made of six panes laid side by side across the pool.
Glass widths from 1,538mm to 1,679mm, each pane around 3.2m long
Around 447kg to 488kg per pane, about 2.7 tonnes in total
8mm structural silicone joints between panes, with no glazing bars or steel
12mm toughened outer pane, 18mm argon-filled cavity, and a 2 x 12mm toughened laminated inner pane with an SGP interlayer and low-E coating; this laminated safety glass build-up is suited to close proximity to the pool and aligns with building safety requirements for poolside glazing
Ug 1.0 W/m²K, g value 0.53, giving good insulation and helping manage solar gain for summer comfort, overall efficiency, and more stable temperature levels as sunlight changes
A black band around the edge hides the supporting frame
"For this project, we designed a 9.5m x 3.3m structural glass roof, spanning 3.2 metres without intermediate structural supports. The surrounding green roof structure features beams of differing spans, resulting in varying levels of deflection, further influenced by changes in the roof's weight following rainfall.
The challenge was to engineer the glass and structural silicone joints to accommodate these movements without compromising the glazing's structural integrity or weather performance."
— Jake Randall, Director, Fluid Glass
Engineered for a green roof that moves
Close collaboration with the structural engineer
The pool roof sits within a sedum roof on a timber structure. The beams around the opening have different spans, so each edge of the glass moves by a different amount. Pool-room glazing also has to account for the corrosive, chemically aggressive environment created as warm moisture rises from the water.
Each pane bears on a 76mm T-section frame fixed to the timber upstands. At survey, ply was added to the upstands to set an even 2.8 degree fall. Where a swimming pool glass roof is more sealed, ventilation systems, HVAC integration and sometimes dedicated dehumidification are essential to maintain a comfortable environment, give proper environmental control, protect the structure, and prevent toxic chemical vapour build-up as pool chemicals evaporate into the enclosure system.
"Integrating structural glazing within a green roof presents some interesting engineering challenges, particularly where the supporting structure is subject to varying loads and differential movement.
Projects like this demonstrate the importance of close collaboration between the structural engineer and specialist glazing designer. By understanding how the building structure and glazing interact, we can account for both immediate and long-term movements within the design."
— Jake Randall, Director, Fluid Glass
Glass walls around the pool
A frameless picture window and two fixed windows
Below the roof, a frameless picture window and two fixed windows look onto the garden, helping open up the pool area within the wider glazed enclosure.
Picture window: glass 2,742 x 2,257mm, around 310kg, structurally glazed with no visible frame
Fixed windows either side: glass about 1.3 x 1.7m, around 69kg each
Frames in RAL 7022 with a marine-grade finish for the pool room's humidity, helping protect aluminium or steel elements from rapid degradation in a corrosive pool environment
The roof panes and the picture window were lifted in by mobile crane in May 2026. Professional installation was important given the pane sizes and the pool setting.
Up-and-over glazing at the entrance
Two slim strips of structural glazing run up the front of the house
Two slim strips of structural glazing run up the front of the house, set into the dark brick fins beside the door. At the top, each turns over into a small rooflight and meets it glass to glass.
Vertical panes 387mm wide and 4,950mm tall, around 115kg each
Rooflight panes 387 x 1,115mm, around 26kg each
A 48mm stepped black band where the two panes meet
Triple glazed, Ug 0.70 W/m²K
Triple glazing and ventilation systems for a passive house
Triple glazed to suit the passive house fabric
The main house was glazed first, in November 2025. Every unit in this phase is triple glazed to suit the passive house fabric.
A frameless clerestory to the kitchen, glass 3,764 x 371mm
Two fixed windows, 1.1 x 2.5m, to the gym corridor
A top-hung clerestory window to the office
A fixed window to the principal bedroom
Two tall, narrow windows to the en suite, one with a top-hung vent
Ug 0.70 W/m²K, frames in RAL 7022 with black gaskets and silicone
A self-supporting roof built to last
A beautifully minimal, self-supporting glass roof
The result is a beautifully minimal, self-supporting glass roof, with the engineering carefully considered to deliver lasting structural performance and durability. Beyond structure, it also adds aesthetic appeal to the pool area and can read as an elegant feature within both contemporary and traditional architecture.
Cretits
It's a team effort
Architect: Gbolade Design Studio
Contractor: SIM Building
Glazing: Fluid Glass
Photography: Juliet Murphy Photography