Fluid Window: Minimal Aluminium Casement Windows with Concealed Hinges
Fluid Window
Guide price: £500 – £700 / m² approx.
UK installation. Final price on quotation.
:quality(60))
Minimalist Aluminium Casement Windows
Concealed hinges and flush frames
The Fluid Window is a minimalist, high-performance casement window with concealed hinges and flush frames, available in slim sash and heavy duty formats for new builds, replacements and larger development schemes. For architects, homeowners and developers looking for a consistent aluminium window solution, this page covers the key specifications, configurations, materials and finishes, thermal and acoustic performance, security certifications, and the practical factors that shape price and suitability.
:quality(60))
:quality(60))
Technical Specifications
Specification | Slim Sash | Heavy Duty |
|---|---|---|
Sightlines | 70 mm | 70 mm |
Max Side Hung Width | 750 mm | 750 mm |
Max Side Hung Height | 1500 mm | 1750 mm |
Max Top Hung Width | 1200 mm | 1800 mm |
Max Top Hung Height | 1500 mm | 1800 mm |
Side Hung Max Weight | 35 kg | 42 kg |
Top Hung Max Weight | 50 kg | 100 kg |
Glazing Thickness | 23-44 mm | 23-44 mm |
Performance Specifications
Specification | Value |
|---|---|
Thermal Coefficient Uw | 1.0W/m2.K |
Air tightness | Class 4 |
Wind resistance | Class CE 2400 |
Water tightness | Class E1200 |
Sound insulation | 45 dB |
Security | PAS24/RC |
Finish Options
Finish Type | Value |
|---|---|
Dual colour | Yes |
Colour powder coating (RAL, mottled & rough) | Yes |
Wood effect powder coating | Yes |
Anti-bacterial powder coating | Yes |
Anodised | Yes |
Opening Options
Option | Outward opening |
|---|---|
Top hung | Yes |
Side hung | Yes |
Configurations
Available in both side-hung and top-hung configurations, allowing for flexible ventilation and design possibilities.
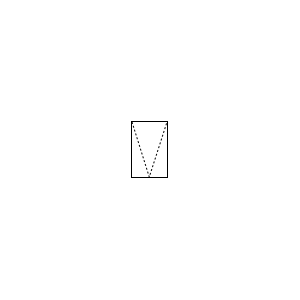
Top Hung

Fixed
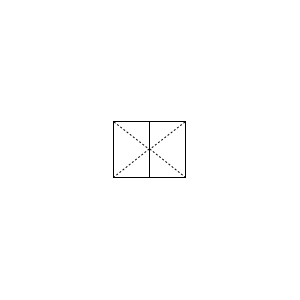
2 Side Hung
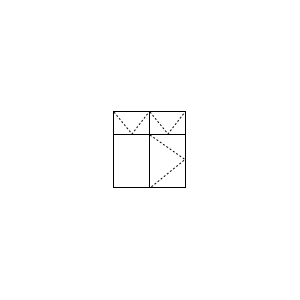
Fixed + Side Hung + 2 Top Hung
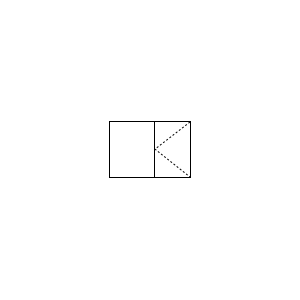
fixed + Side hung
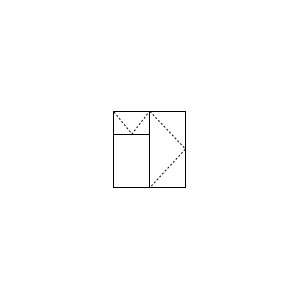
fixed + side hung + top hung
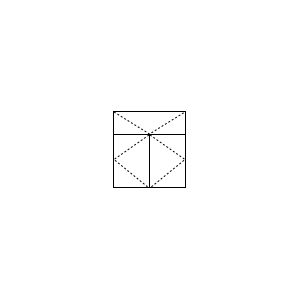
2 side hung + top hung
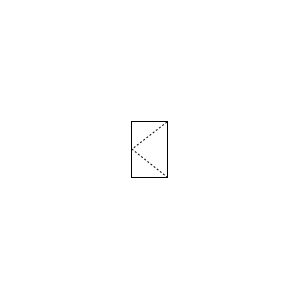
Side Hung
Handles
A curated range of designer handles allows the Fluid Window to adapt to a variety of interior styles.
Whether the project calls for a subtle, modern finish or a more expressive detail, each handle is designed to complement the window’s clean lines and refined proportions—offering both visual harmony and tactile precision.
Colour matched
Standard classic RAL
Textured RAL (SEN)
:quality(60))
Standard v1
:quality(60))
Standard v2
:quality(60))
Design v1
:quality(60))
Design v2
A sleek, flat sash profile
Concealed hinges and a flush frame
The hinges are concealed within the frame, creating a sleek, flat sash profile so the window reads as a flush plane from both sides and the elevation keeps a consistent rhythm across multiple openings. The strength of the aluminium frame allows exceptionally thin frames and larger glass areas than vinyl or wood. Outward opening preserves internal floor space and keeps external elevations clean. Handles are colour-matched, with a designer range where a more expressive detail is wanted.
:quality(60))
Mix formats without the glass specification changing
Two formats: slim sash and heavy duty
The slim sash format takes side-hung leaves to 750mm by 1500mm at 35kg, and top-hung to 1200mm by 1500mm at 50kg. The heavy duty format extends that to 750mm by 1750mm at 42kg side hung, and 1800mm by 1800mm at 100kg top hung. Both take 23–44mm glazing, so a single elevation can mix formats without the glass specification changing.
:quality(60))
Double or triple glazing
Uw 1.0 W/m2K, triple glazing and 45dB acoustic insulation
The thermally broken frame achieves a whole-window U-value of 1.0 W/m²K, with acoustic insulation to 45dB — high enough for urban and roadside elevations. A lower U-value indicates better insulation. Modern aluminium systems use thermal breaks to reduce heat transfer, unlike older aluminium windows that were known for poor insulation. Weather performance is Class 4 air permeability, Class E1200 water tightness and Class CE 2400 wind resistance. A 45dB rating is the figure to check where a window faces a busy road. The 23–44mm glazing range also supports double and triple glazing, including double glazing options, for better thermal and acoustic insulation and less heat loss.
:quality(60))
Local authority and insurer compliant
PAS 24 and RC2 security certified
The system is PAS 24 and RC2 compliant, which covers most local authority and insurer requirements for new dwellings. Glazing at or near floor level is toughened or laminated safety glass under Approved Document K and BS 6262-4, and laminated glass can be specified where enhanced security or acoustic performance is required.
:quality(60))
Trickle vents can be specified to support airflow
Side hung, top hung, fixed and combinations
Configurations run from a single side-hung or top-hung leaf through fixed lights to combinations — fixed plus side hung, fixed plus side hung plus top hung, two side hung plus one top hung, and larger multi-window arrangements, with the right opening configuration shaped by the window style and each window opening. Vent options such as trickle vents can also be specified to support airflow even when the windows are closed. Because every format shares the same sightline and hardware, a mixed arrangement still reads as one window.
:quality(60))
To suit any style
Any RAL, anodised, powder coated or wood-effect finishes
Finishes cover the full RAL range, including popular colours such as Anthracite Grey and other grey tones, alongside anodised surfaces and wood-effect powder coated options, so windows can be matched to sliding doors, steel-look framing or structural glazing elsewhere on the same building, while quality powder-coated or anodised finishes help protect high-quality aluminium against corrosion, rust, fading and harsh weather conditions. Powder coating also creates a smooth, durable barrier. Handle finishes are colour matched, in standard classic RAL or textured RAL, to suit the overall style.
:quality(60))
Designed, engineered, made and installed in-house
For architects, homeowners and developers
We design, engineer, fabricate and install in-house, overseeing how the windows manufacture from specification to finishing so they stay coordinated with the doors and structural glazing on the same elevation rather than sourced separately and made to fit. That in-house process gives tighter quality control and supports long-term durability. Performance is evidenced rather than estimated. See the Fluid Window at Ashmead Barn, Keepers Cottage, Sea Breeze and Beulah Walk, or see one at our Watford showroom.
Architects — where a consistent window rhythm across an elevation matters and visible hardware would break it. Request CAD details and evidenced performance data.
Homeowners — for a whole-house window replacement or new windows that suit both replacements and new builds, where the windows should match the doors rather than compete with them.
Developers — where one window system has to cover every opening on a scheme without changing sightline or finish, helping meet customers expectations for consistency and finish.
:quality(60))
:quality(60))
FAQ
Frequently Asked Questions
In the heavy duty format, up to 1800mm by 1800mm top hung at 100kg, or 750mm by 1750mm side hung at 42kg. The slim sash format runs to 1200mm by 1500mm top hung.
Size and weight capacity. Slim sash carries up to 50kg; heavy duty carries up to 100kg and allows larger leaves. Both take the same 23–44mm glazing and share the same appearance.
Yes — PAS 24 and RC2 compliant, with laminated glass available where enhanced security is required.
Sound insulation reaches 45dB, which is at the upper end for a casement window and suitable for roadside and urban elevations.
Outward, in side-hung or top-hung configurations. Outward opening preserves internal space; for inward opening with tilt ventilation, the Fluid TT Window is the system.
Guide price is £500 – £700 per m², confirmed after drawings or a site survey.
Download the Brochure
:quality(60))