Fluid Glass Balustrade: Frameless Balustrades for Stairs and Terraces
Fluid Glass Baluastrade
Guide price: £600 – £800 / lm approx.
UK installation. Final price on quotation.

Fluid Glass Balustrade
Frameless Balustrades for Stairs and Terraces
A Fluid Glass Balustrade is a frameless safety barrier crafted from toughened laminated glass, set securely into an adjustable aluminium base channel. It offers crystal-clear views while fully complying with BS 6180:2011 standards for stairs, balconies, terraces, and light commercial projects. Whether you’re an architect, homeowner, or developer, this guide covers everything you need to know — from specs and mounting options to installation, waterproofing, fire-rated configurations, glass types, compliance, documentation, and pricing — making it easier to specify a certified system that looks sleek, stays practical, and performs where safety matters most.
Technical specifications
Specification | Fluid Glass Balustrade |
|---|---|
System type | Frameless, dry glazed, adjustable aluminium channel |
Channel dimensions | 72 × 111.5mm |
Channel lengths | 3000mm and 6000mm |
Channel weight | 7.07 kg/m |
Glass thickness | 12mm – 21.5mm |
Max glass height at 1.50 kN/m | 1200mm |
Max glass height overall | 1350mm — 21.5mm toughened PVB, base mounted to steel, 200mm bolt centres, 0.36 kN/m only |
Glass adjustment | 2° either side, via twin screw-clamp |
Fasteners | Four immobilising fasteners per metre of channel |
Clamp spacing | 250mm intervals, first clamp 125mm from the edge |
Bolt hole centres | 200mm, first hole 100mm from the end |
Minimum timber section (timber fixing) | 100mm wide × 120mm deep |
Performance specifications
Specification | Fluid Glass Balustrade |
|---|---|
Line load range | 0.36 kN/m – 1.50 kN/m |
Line load — dwellings | 0.36 kN/m |
Line load — offices and institutional | 0.74 kN/m |
Line load — light commercial | up to 1.50 kN/m |
Beyond 1.50 kN/m | Not suitable. Public spaces susceptible to overcrowding require 3.00 kN/m and a heavier system. |
Timber fixing performance | 0.74 kN/m at 1200mm glass height, tested on C16 and Redwood |
Barrier height — domestic internal | 900mm above stair pitch line or finished floor level |
Barrier height — domestic external | 1100mm |
Barrier height — commercial | 1100mm internal and external |
Guarding threshold | Any change in level over 600mm |
Fire classification | EN 13501-1 A2-s1,d0, with 23mm fire-rated glass |
Load testing | BS 6180:2011 |
Notified body reports | EN 1991-1-1, base fixed and side fixed |
Glass impact classification | BS EN 12600 |
Documentation held | Test reports, DWG, DXF, BIM, O&M manual, specification sheet, cleaning schedule, written guarantee |
Options
Option | Choices |
|---|---|
Glass type | Toughened, toughened laminated, SentryGlas |
Glass treatment | Clear, low-iron, tinted, frosted, acid-etched |
Mounting | Base mounted or side mounted |
Substrate | Concrete, steel, or timber via the patented fixing plate |
Timber fixing plate | 4 × 6 × 100mm wood screws, 20 micron zinc plating |
Corners | 90° and 135° pre-fabricated |
Waterproofing | Drain-block system — channel raised clear of the substrate, gaps act as drainage, blocks sealed |
Fire-rated specification | 23mm fire-rated glass to achieve A2-s1,d0 |
Accessories | Knock-in end caps, side cladding, co-extruded gasket, channel joining dowels, cladding insert top bead, drain blocks |
Juliet balcony | [CONFIRM whether offered as a defined product] |
Finishes
Finish | Availability |
|---|---|
Black brushed | Base mount only |
Silver brushed | Base mount or side mount |
Natural anodised | Side-mounted channel, supplied with silver brushed cladding |
Anodising thickness | 25 microns |
Accessory finish | Matching accessories available in both black brushed and silver brushed |
No posts, no uprights, no vertical support posts and no handrail
Frameless balustrades with no posts and no top rail
This is the essence of minimalism — a frameless balustrade with no posts, no uprights, no vertical supports, and no handrail across the top. The glass itself is the guarding, held firmly at the base in an aluminium channel. The result? Nothing but pure, uninterrupted views. Thanks to BS 6180:2011 recognising toughened laminated glass as a standalone barrier, the days of mandatory continuous handrails are over.

Houses, flats, bars, restaurants, retail interiors and offices
Tested from 0.36 to 1.50 kN/m
Our system is rigorously tested to BS 6180:2011 across a range of line loads — 0.36 kN/m for dwellings, 0.74 kN/m for offices and institutional buildings, and up to 1.50 kN/m for light commercial spaces. This means it’s perfect for houses, flats, bars, restaurants, retail interiors, and offices. For public spaces prone to overcrowding, a heavier system rated at 3.00 kN/m is required — and we’ll help you figure out where your project fits before you get a quote.

Fine-tune glass alignment
Every panel adjusts by two degrees after installation
Uneven terraces, old floors, and drainage slopes can make glass panels look misaligned — but not here. Twin screw-clamps on either side of each panel allow up to two degrees of tilt adjustment, so the channel follows the substrate while the glass is brought back to perfectly straight, by eye, on site. This adjustment can even be made after handover, which is especially handy for timber decks that move with the seasons.

Simple installation
Dry glazed for easy panel replacement
Our glass panels are dry-glazed and mechanically clamped — no messy resin or silicone, no cure time, and no specialist tools needed. If a panel gets damaged, it can be unbolted and swapped out in an afternoon, without breaking out or re-pouring the channel. Maintenance? Just a simple wipe-down with glass cleaner keeps everything sparkling.

Specified from 12mm to 21.5mm
Laminated glass from 12mm to 21.5mm
We commonly use 12mm toughened glass panels for balustrades, but this system supports glass thicknesses from 12mm up to 21.5mm. Some systems even go up to 31.5mm. At 1.50 kN/m, the maximum glass height is 1200mm, with an absolute max of 1350mm achievable using 21.5mm toughened PVB glass base-mounted to steel. All glass and structural performance meet building regulations, with monolithic toughened glass panels conforming to BS EN 12150. For extra stiffness and longer unsupported spans, SentryGlas interlayers are available. We’re happy to provide the full configuration matrix on request.
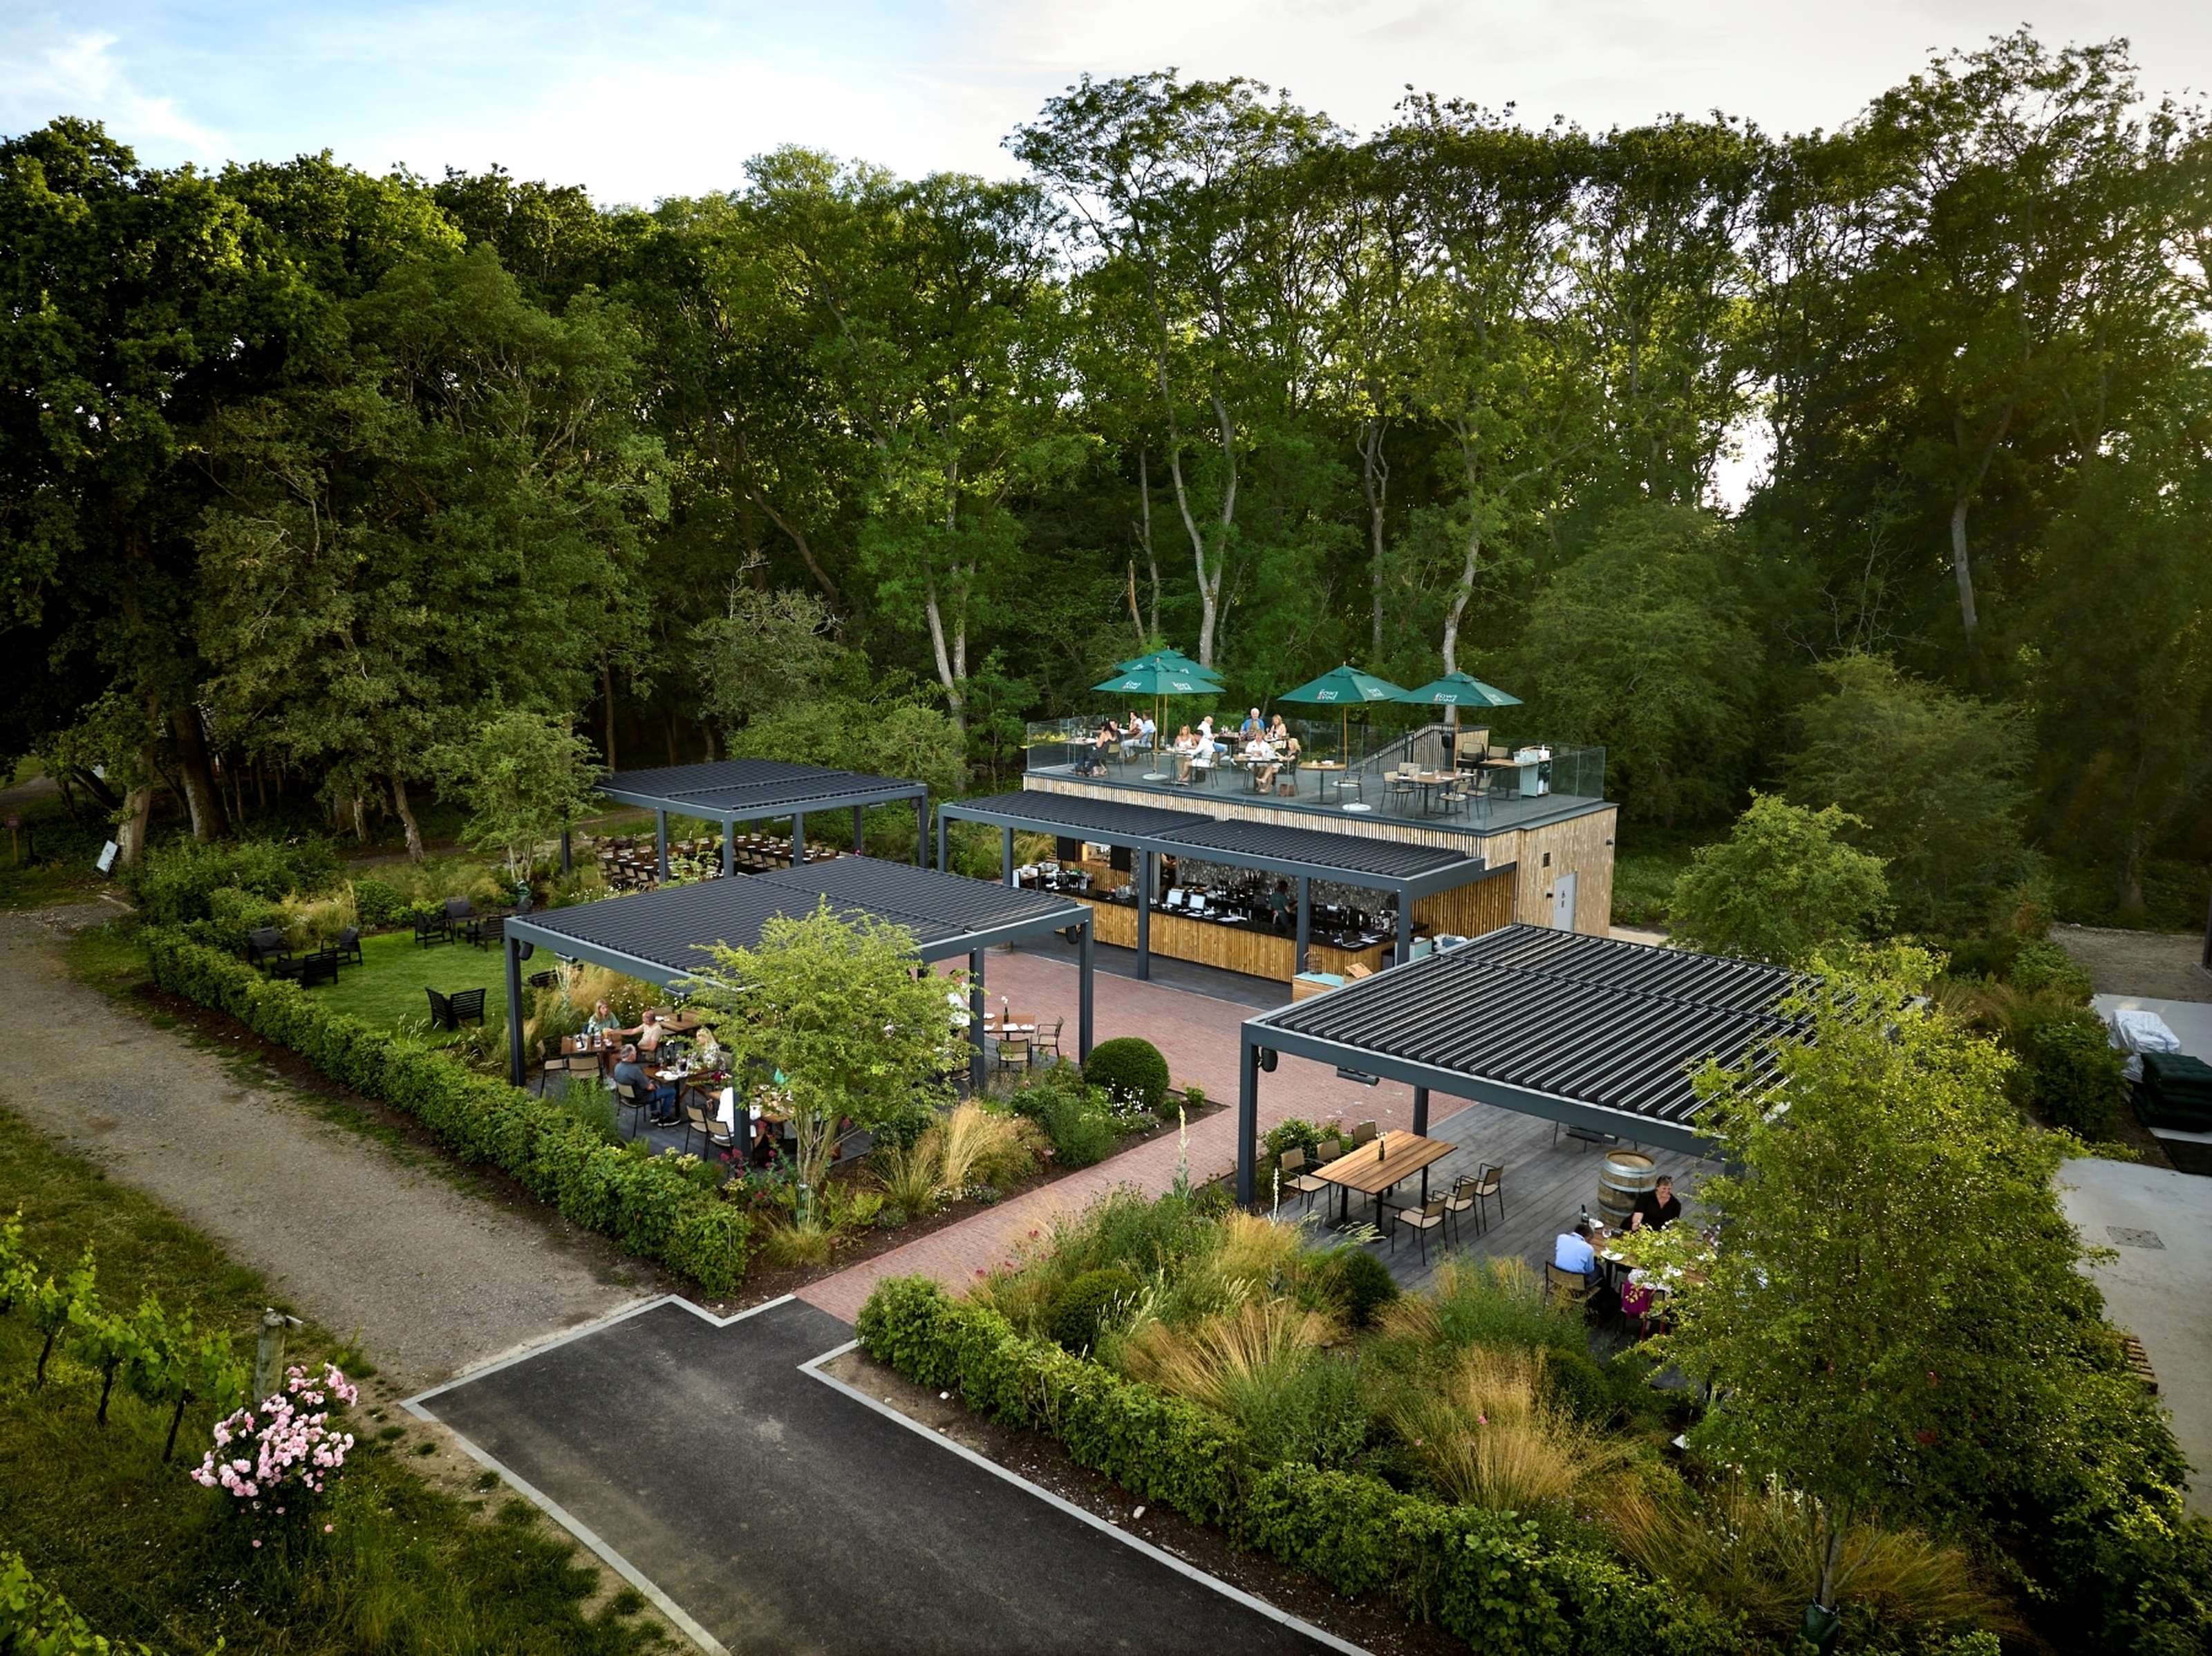
100% uninterrupted views without vertical supports
Base mounted or side mounted
Base mounting — fixing through the bottom of the channel into concrete or steel — is our usual recommendation. However, side mounting is also available, fixing through the face when slab edges are the only option, with cladding to hide fixings. The right mounting method depends on your supporting structure’s load-bearing capacity and local building regulations. For timber decks (which cover most UK decking and many balconies), we use a patented fixing plate screwed into the joist, tested to 0.74 kN/m at 1200mm on both C16 and Redwood. Unlike framed railings with vertical posts, our frameless glass balustrade system secures the glass in the channel, delivering 100% uninterrupted views. Before designing your deck, check for a minimum timber section of 100mm wide by 120mm deep. Our SG12 system also offers recessed and surface mounting options if needed.
Drains rather than dams
Waterproofing is a separate system — and it should be
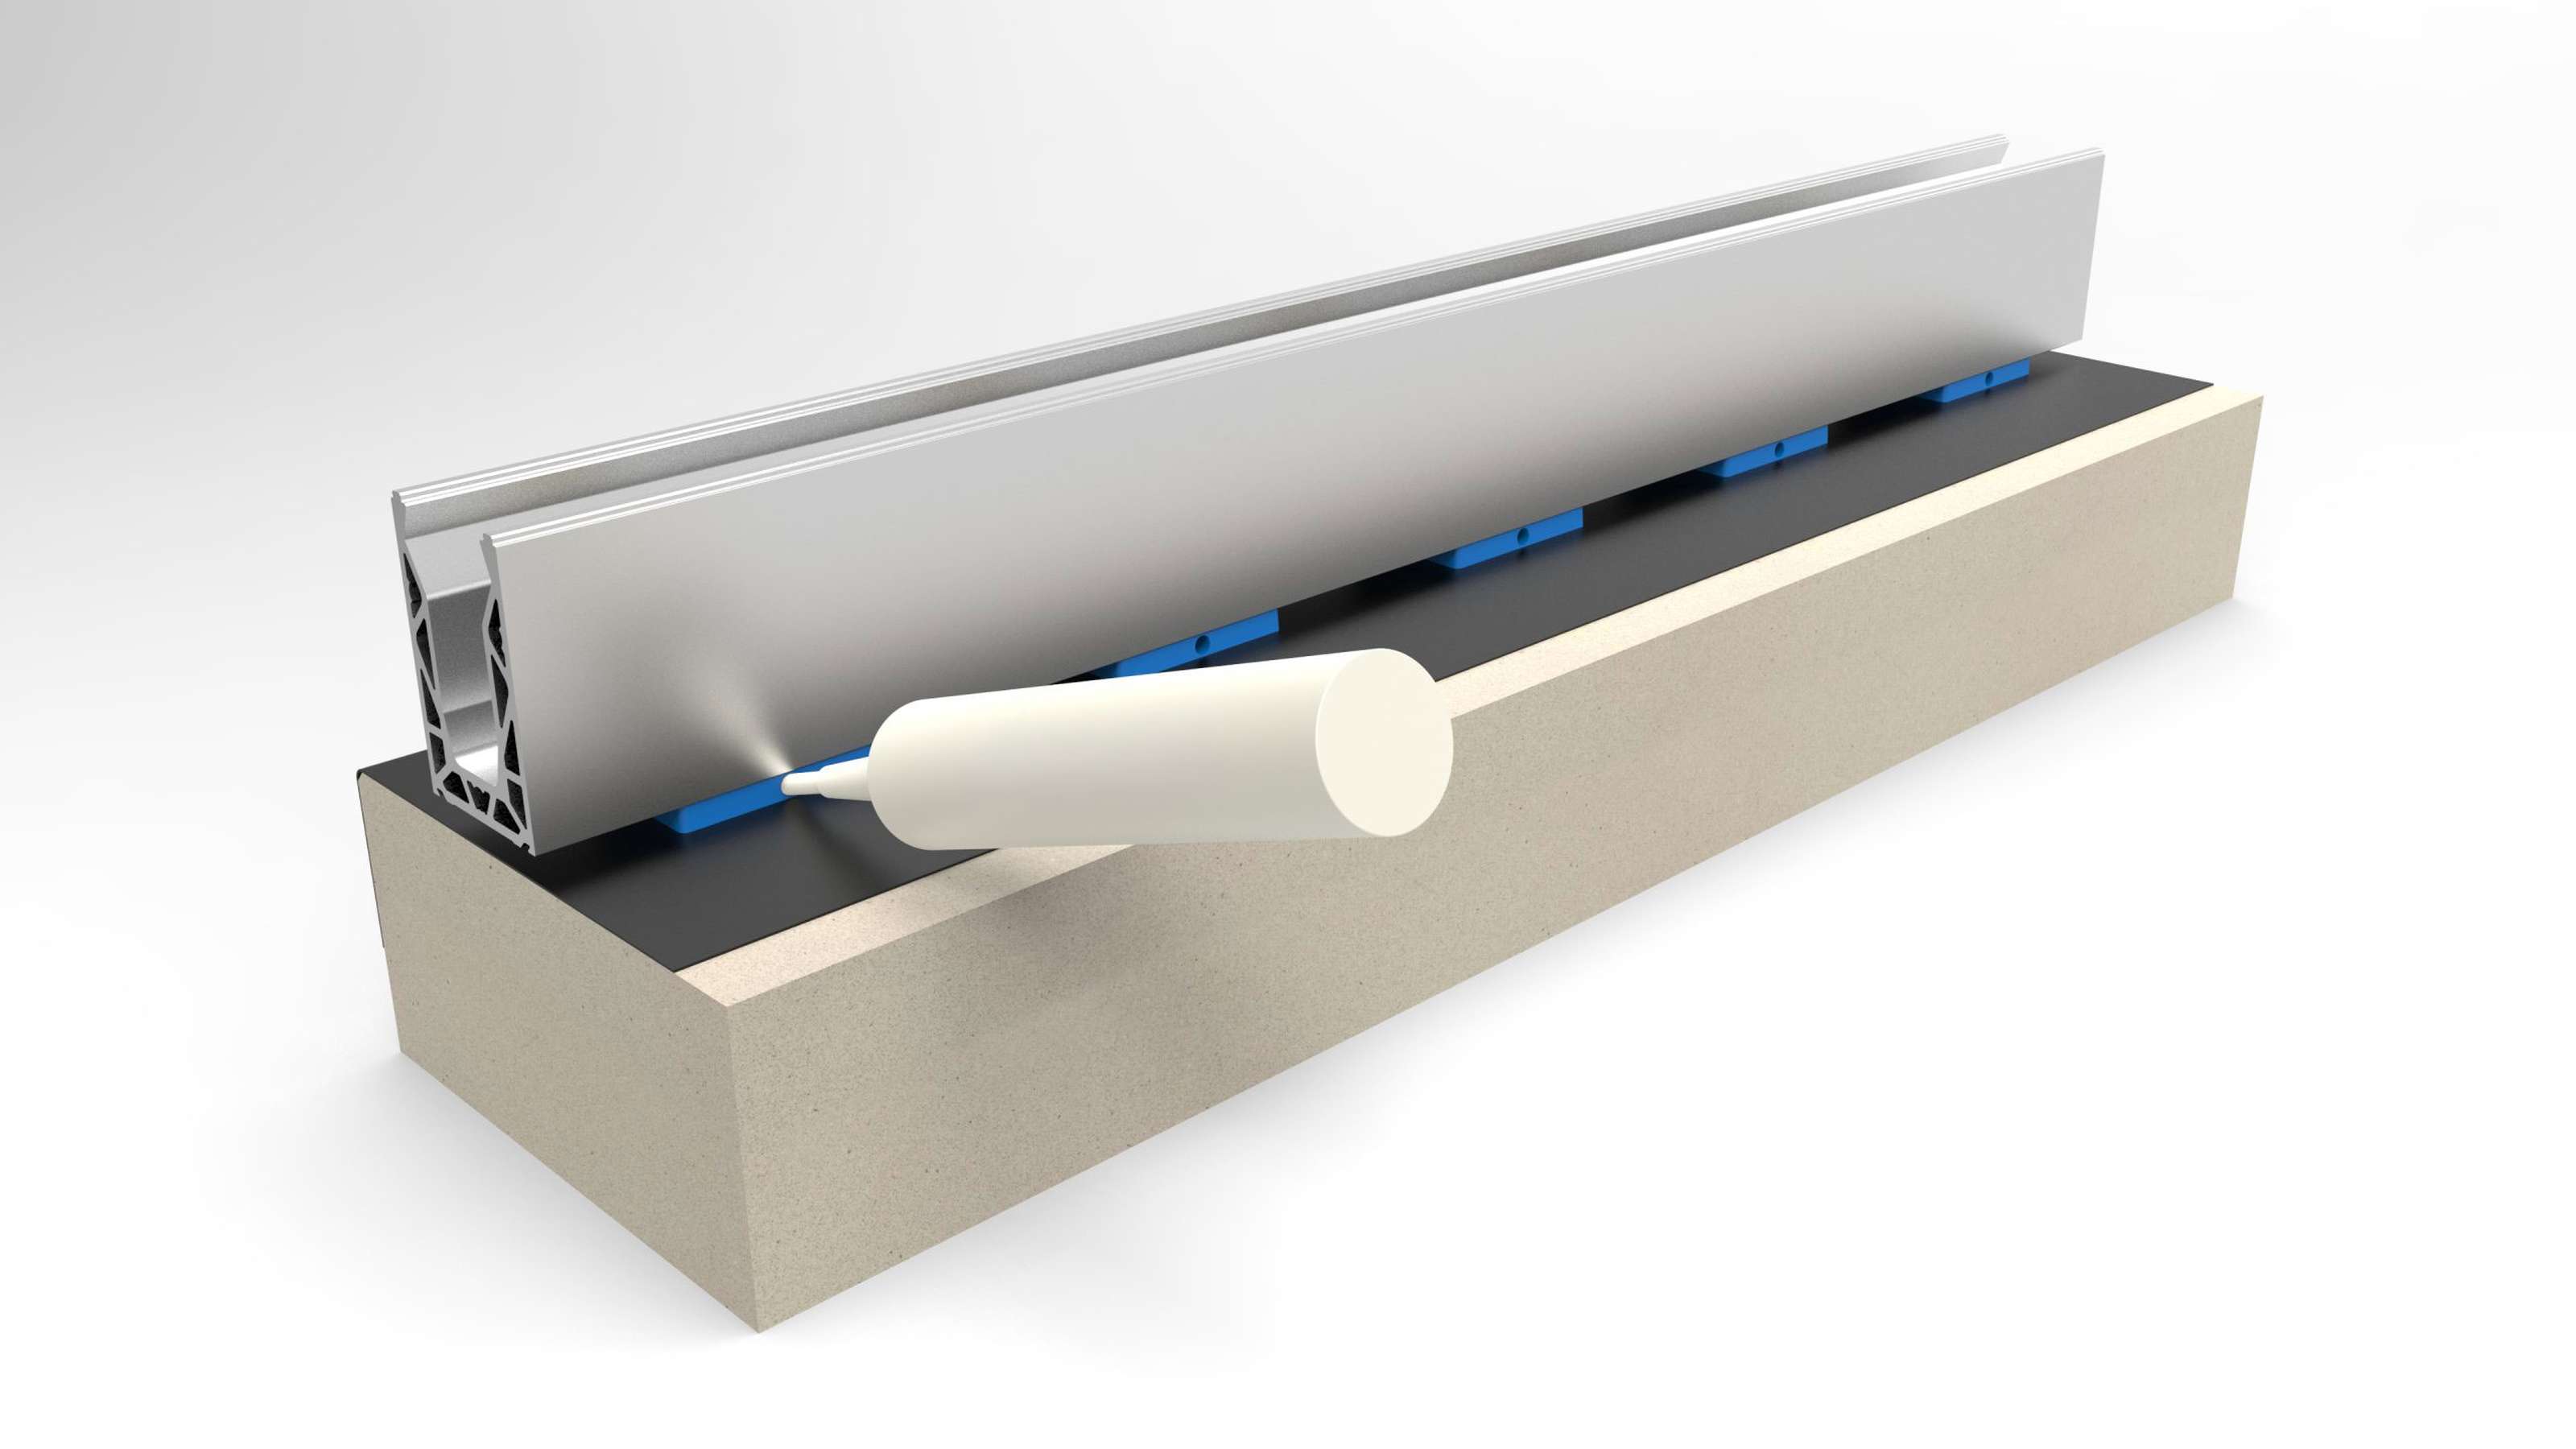
Water leaking into balcony decks is a costly problem. Our drain-block system lifts the channel slightly off the substrate, turning gaps into drainage channels and sealing the blocks themselves. This means water drains away instead of pooling around bolt holes. On flat roofs or shallow-fall balconies, this isn’t an upgrade — it’s essential.
Fire rated
Fire rated to A2-s1,d0
When specified with 23mm fire-rated glass, the channel assembly achieves EN 13501-1 classification A2-s1,d0 — non-combustible, lowest smoke emission, and no flaming droplets. This rating is critical for residential buildings where combustible external wall materials are restricted. Note that the classification applies to the whole assembly, so changing the glass specification later can void the rating.

Black or silver brushed
Black brushed, silver brushed, and 25 micron anodising
Choose from black brushed (base mount only), silver brushed (base or side mount), or natural anodised (side mount with silver brushed cladding). All finishes feature a 25-micron anodising thickness — an architectural-grade layer that withstands outdoor conditions and keeps your balustrade looking pristine for years. High-grade stainless steel and aluminium fittings ensure long-term durability. Pre-fabricated 90° and 135° corners maintain a consistent, polished look where terraces turn.

Options for privacy, light and appearance
Frosted, tinted and low-iron glass
Privacy, light filtration, and style all matter. Choose from clear, frosted, acid-etched, tinted, or low-iron glass to suit your needs. Frosted and acid-etched glass is ideal where you want privacy, such as overlooking neighbours or bathroom terraces. Glass infills can be custom-shaped to fit your layout and add visual interest. Tinted and low-iron glass alter tone and clarity, while clear glass maximises natural sunlight and maintains clear sightlines on stairs and balconies. Just avoid tints on escape routes that reduce visibility.

Inside or outside
Height requirements
Building regulations specify 900mm for domestic internal stairs and landings, and 1100mm for domestic external balconies, roof terraces, and raised decks. Commercial properties require 1100mm throughout. Guarding is mandatory wherever there’s a drop over 600mm. The most common compliance failure is balustrades that were correctly installed but shortened by flooring or tiles added later.
Juliet balconies and infill guarding
Juliet balconies and infill guarding
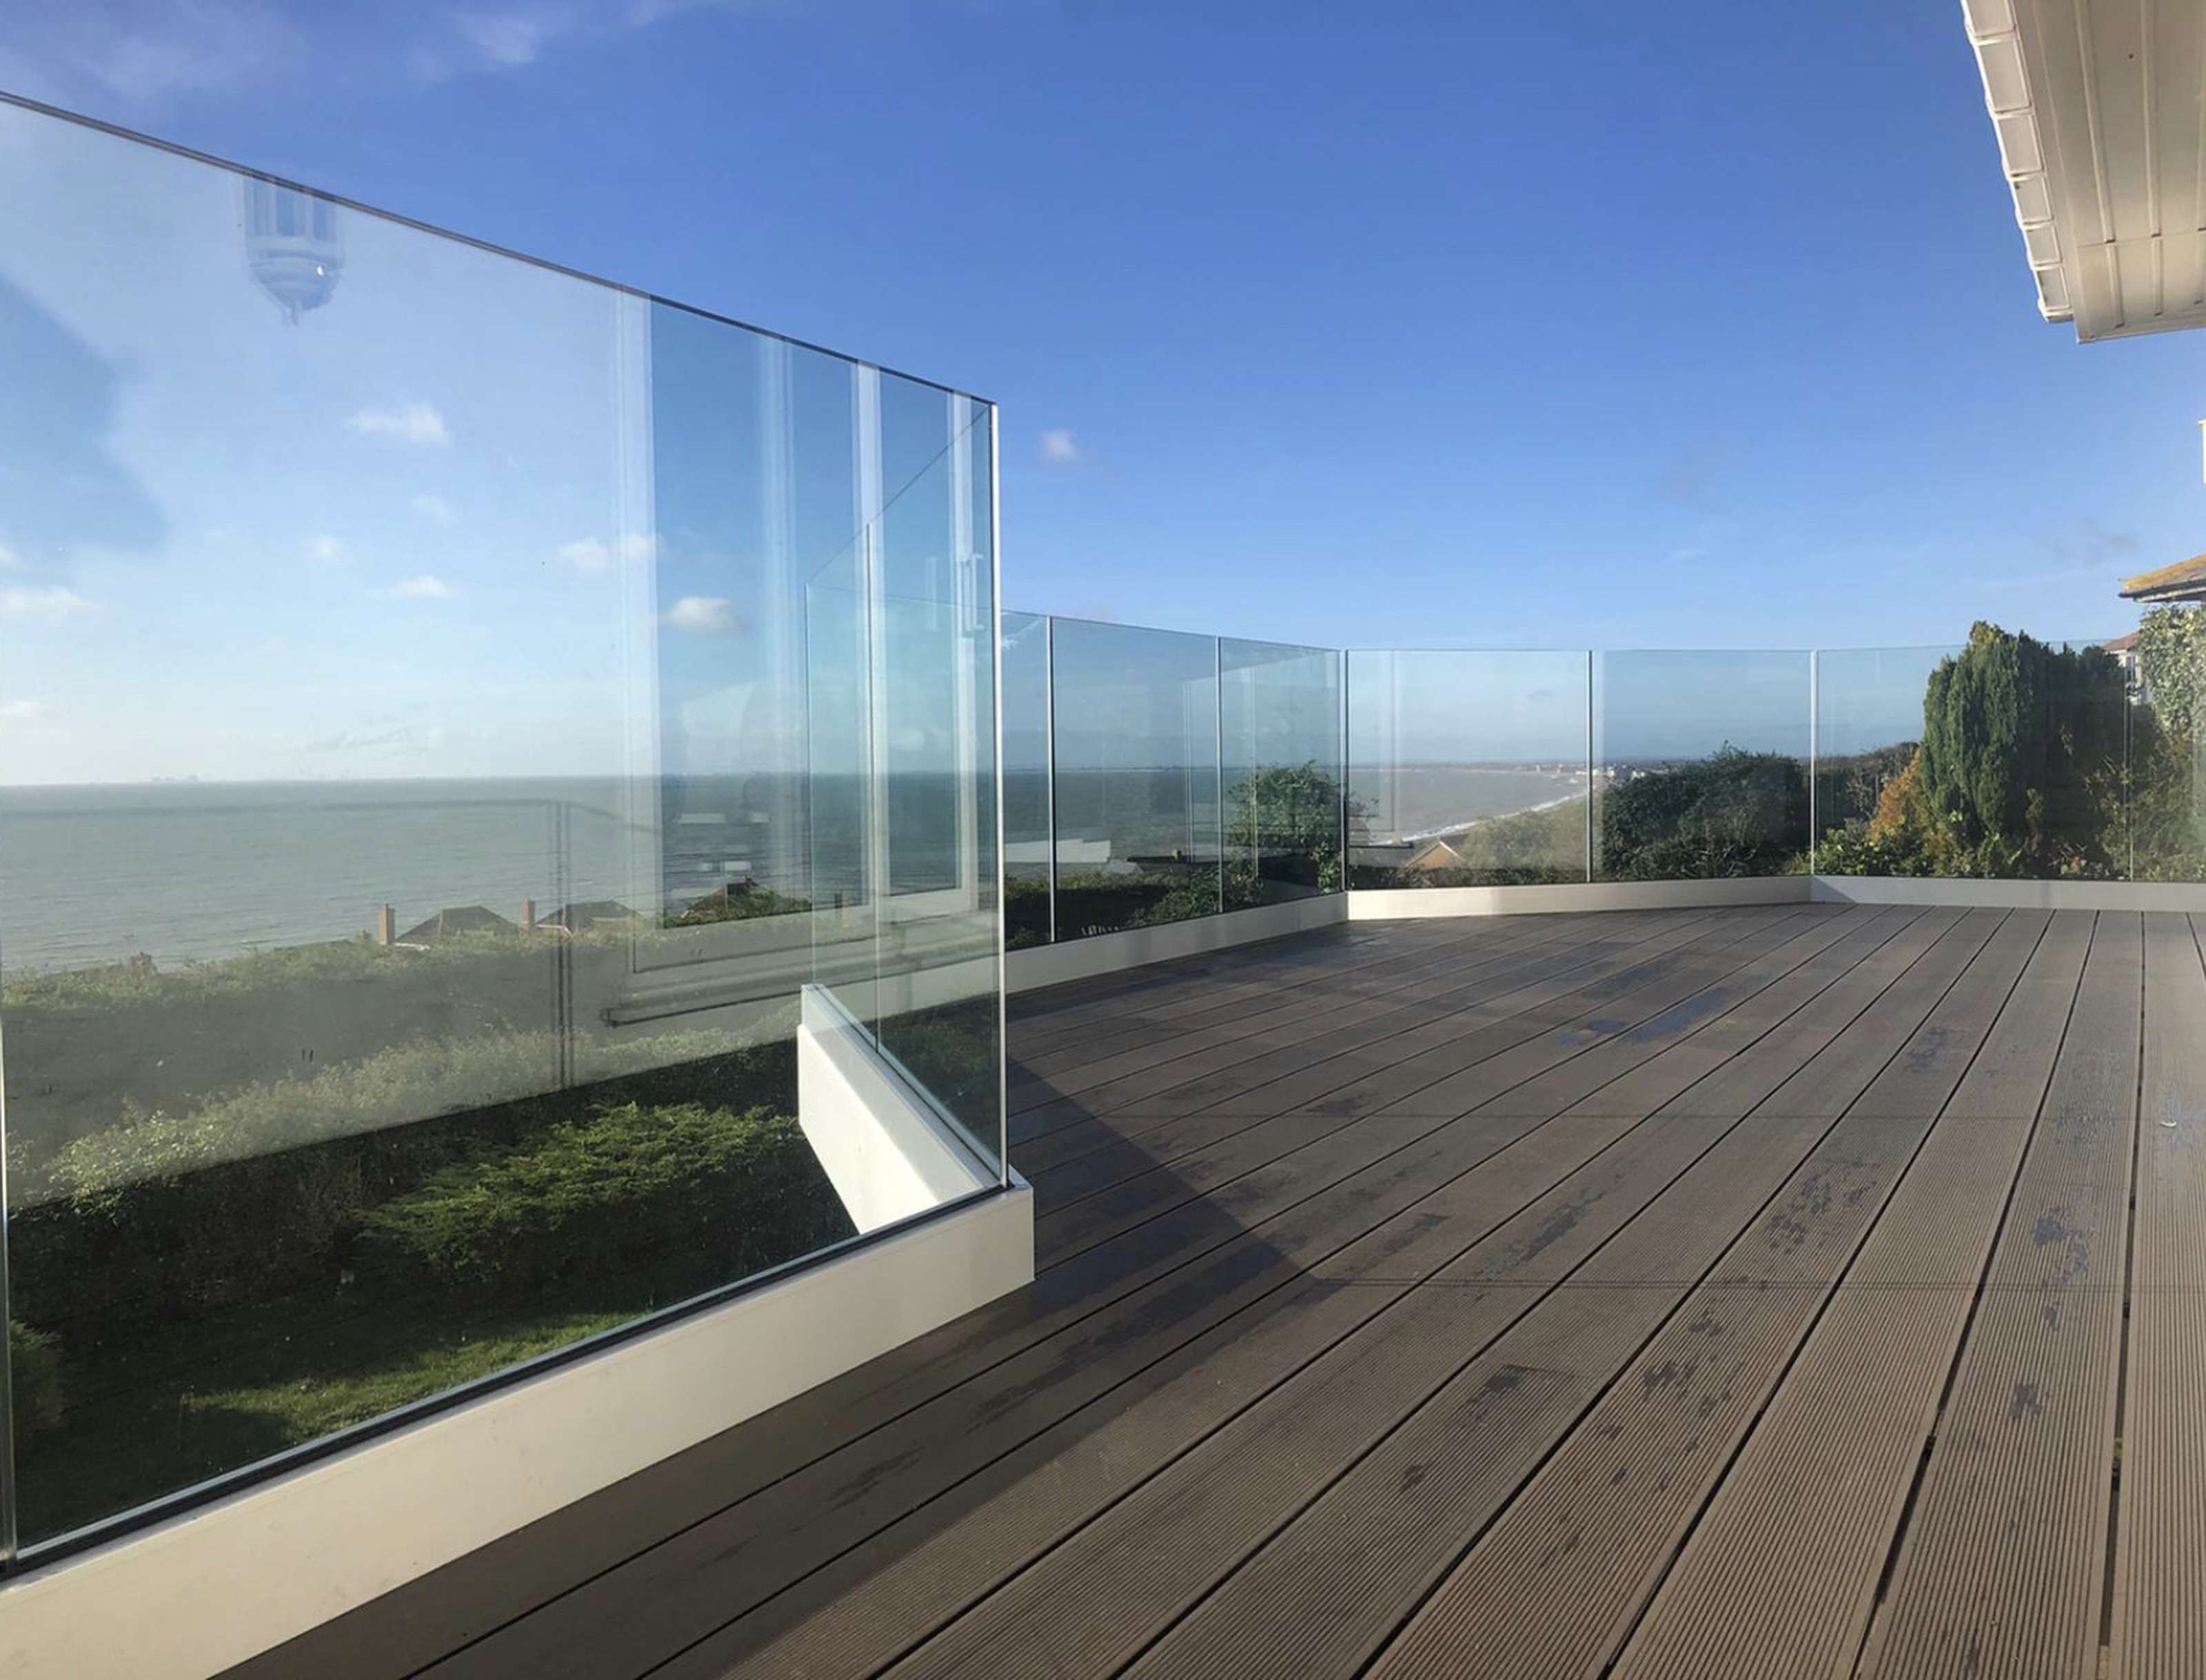
Juliet balconies are frameless glass barriers guarding full-height door openings without a walkable platform behind. Continuous glass panels eliminate climbable footholds, enhancing safety for children and pets. The same heights, loads, and glass specifications apply since the drop is the same.
Everything Building Control and building regulations require
Comprehensive documentation included
We provide everything Building Control and building regulations require: test reports to BS 6180:2011 and EN 1991-1-1 for base and side fixing, timber fixing plate test data, fire test reports, glass specs, installation drawings, operation and maintenance manuals, cleaning schedules, and written guarantees. DWG, DXF, and BIM files are available for your drawings. We supply all documentation upfront — no chasing needed. Plus, we offer project-specific configurations and instant quotes.
For architects, homeowners or developers
Surveyed, supplied, and installed by us
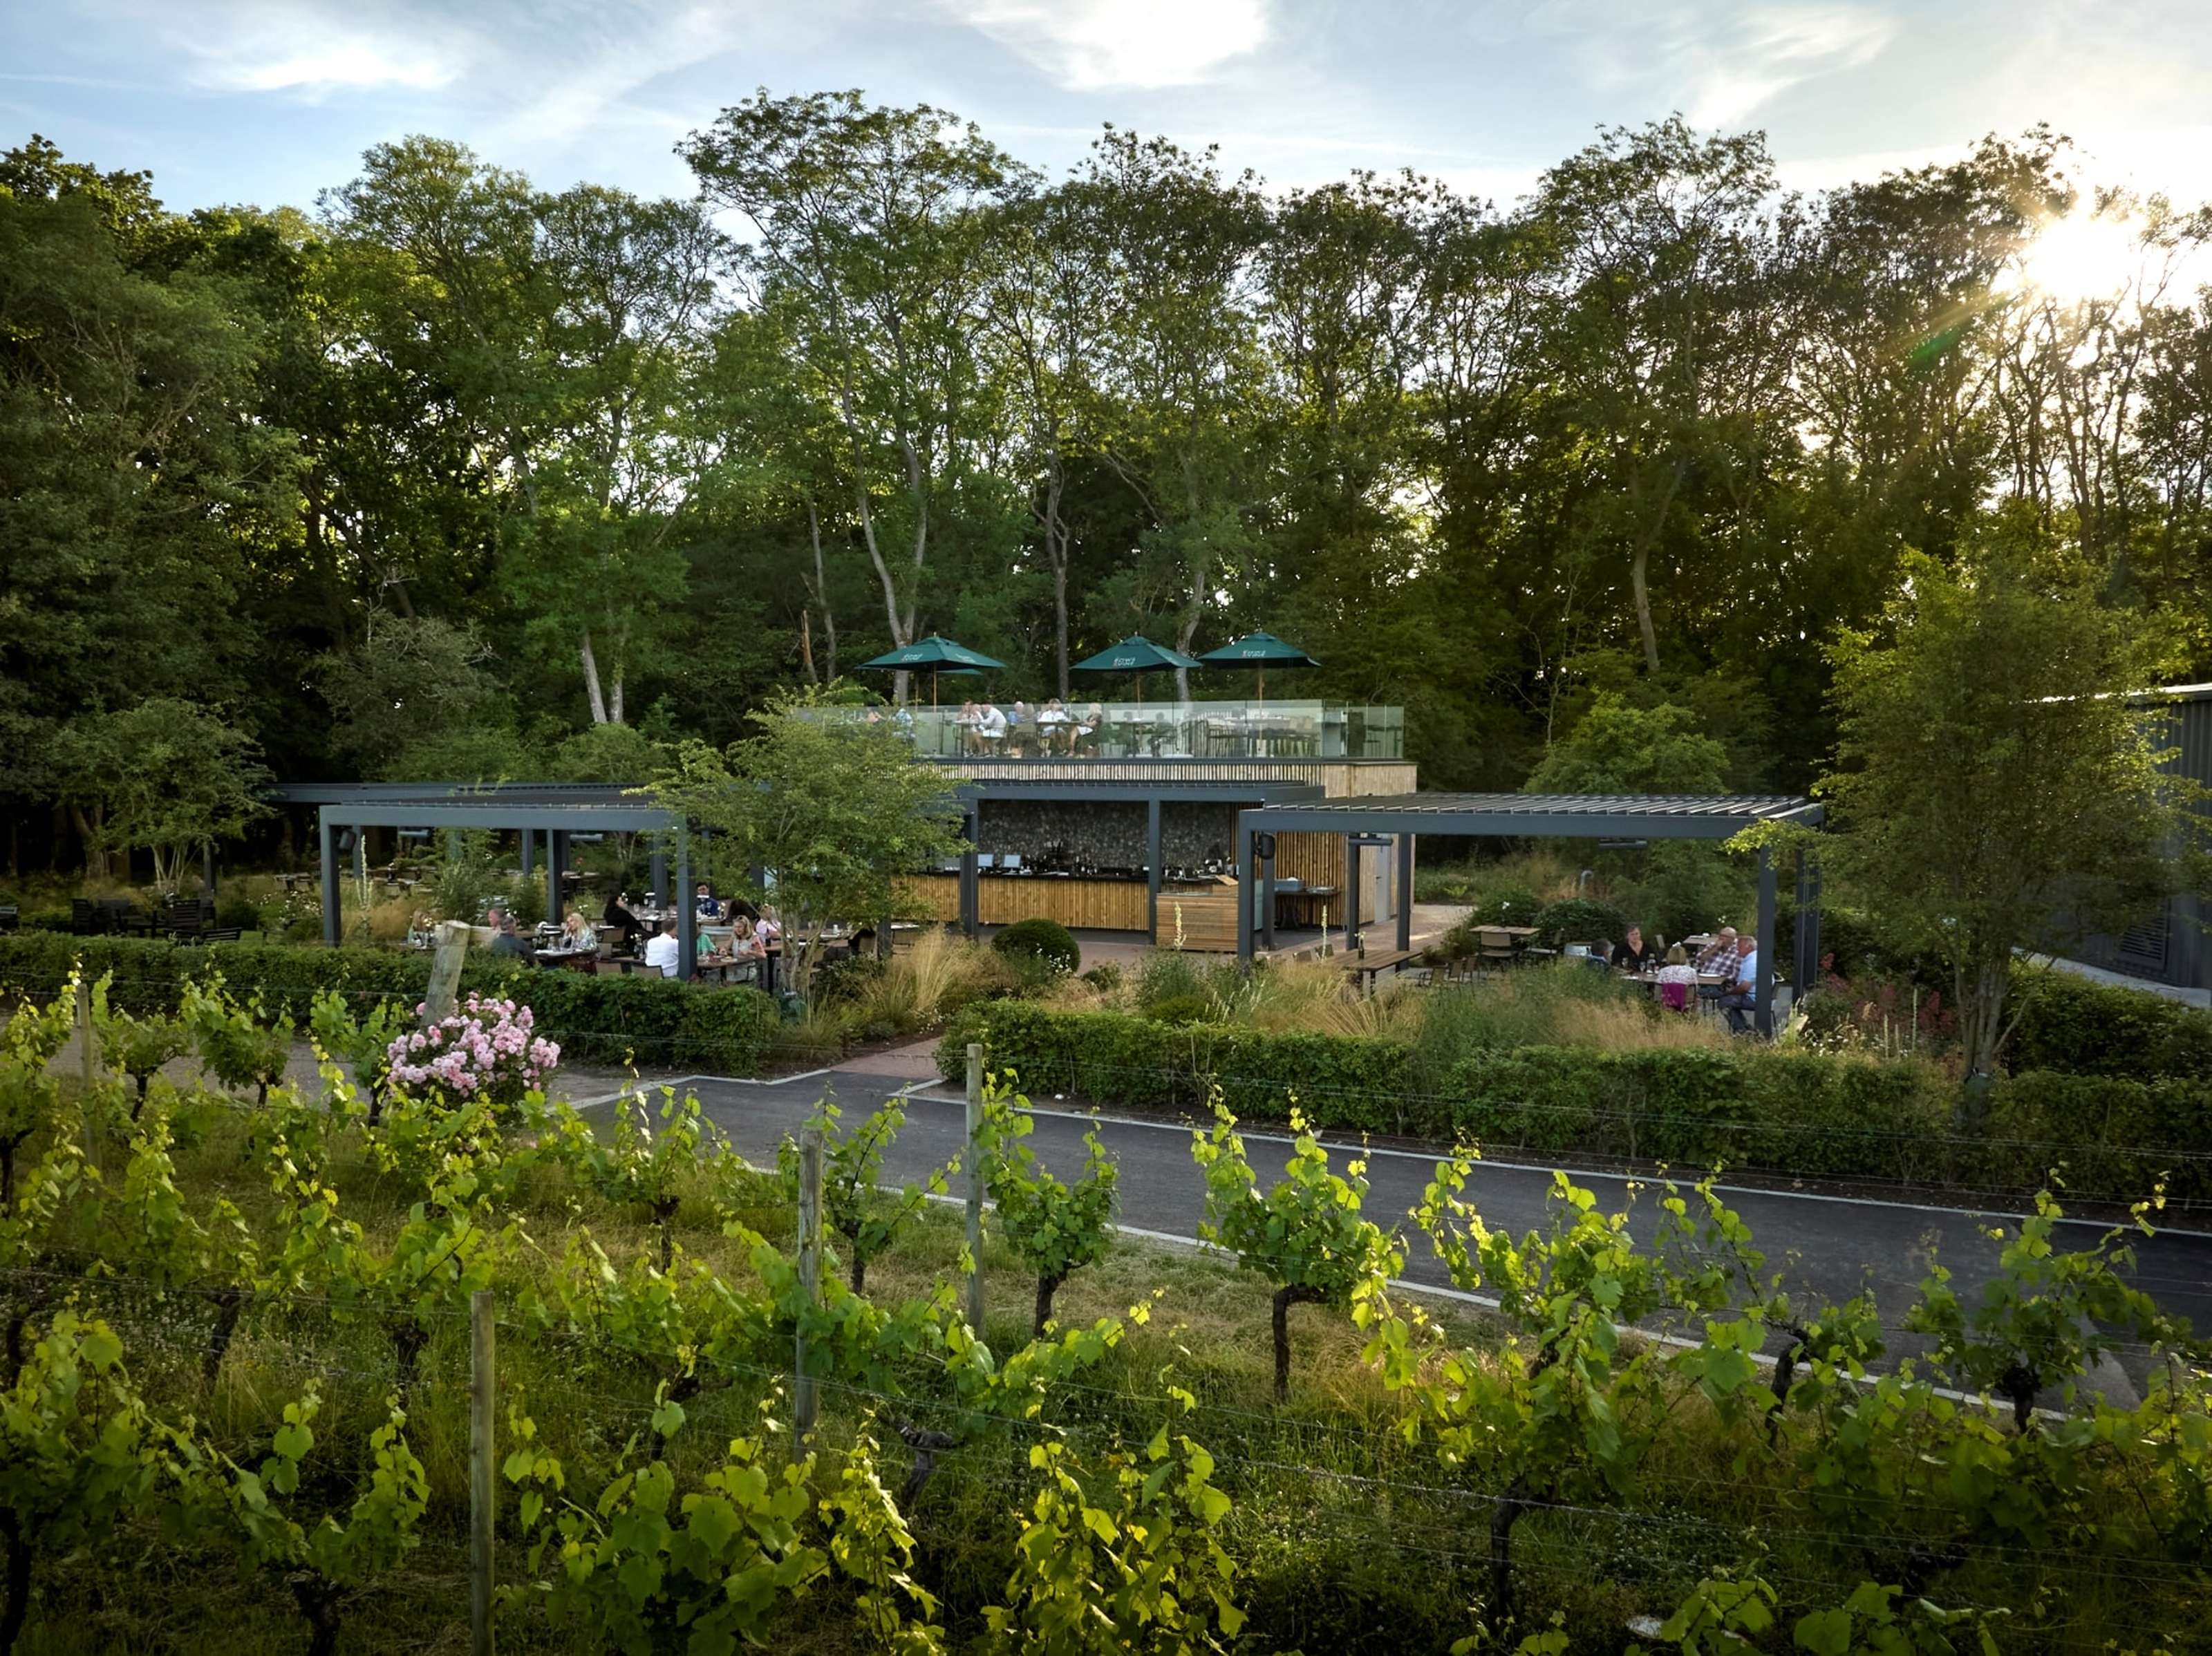
Balustrades must anchor into solid structure — concrete, steel, or timber of adequate section — never into deck boards, porcelain paving, or levelling pedestals. Our system suits indoor and outdoor use when fixed correctly. This is the leading cause of balustrade inspection failure, so we address it at survey, not on install day. Regular inspections should check for loose fittings and corrosion. Glass doesn’t warp, splinter, or rust, keeping maintenance low. See our work at Ridgeview Wine Estate and Richmond, or visit our Watford showroom.
Architects — ideal for stairs, galleries, terraces, and balconies where the guarding should disappear. Full BS 6180 and EN 1991-1-1 test reports, load matrices, DWG, DXF, and BIM files available.
Homeowners — perfect for staircases, landings, or balconies where a handrail would spoil the view you built the room for.
Developers — meets A2-s1,d0 fire classification for residential schemes, with one certified system for private and communal areas.

FAQ
FAQ
Safety glass — toughened or toughened laminated, CE or UKCA marked, classified for impact under BS EN 12600. This system takes 12mm to 21.5mm in toughened, toughened laminated, or SentryGlas.
From 0.36 kN/m for dwellings up to 1.50 kN/m for light commercial, tested to BS 6180:2011. Public spaces prone to overcrowding need 3.00 kN/m and a heavier system.
1200mm at the full 1.50 kN/m line load. The absolute maximum is 1350mm, achievable with 21.5mm toughened PVB glass panels base mounted to steel at domestic load. Height, glass type, substrate, and bolt spacing are specified together.
900mm for domestic internal stairs and landings, 1100mm for domestic external balconies and terraces, 1100mm for commercial throughout. Measured after the floor finish is laid.
Yes. Each panel adjusts up to two degrees either side through twin screw-clamps, so the channel can follow the substrate and the glass is brought back to true afterwards — including after handover.
Yes. The system is dry glazed, so a panel unbolts and a replacement goes in without breaking out and re-pouring a wet-glazed channel.
To the timber structure, yes, using a tested fixing plate rated to 0.74 kN/m at 1200mm on C16 and Redwood, with a minimum joist section of 100mm by 120mm. Never to deck boards, paving slabs, or levelling pedestals, which cannot carry barrier loads.
The channel achieves EN 13501-1 A2-s1,d0 when specified with 23mm fire-rated glass. The classification belongs to the assembly, so the glass specification cannot be changed afterwards without losing it.
Not where toughened laminated glass is proven to remain a barrier after breakage. Fully frameless systems have no top rail, while semi-frameless options can include optional handrails to help with alignment and installation. A handrail is required with monolithic toughened glass on any fall over 600mm.
Yes — frosted, acid-etched, tinted, and low-iron are all available, and none affects compliance provided the glass meets specification, with polished edges as standard.
Glass requires minimal care and usually only needs a wipe-down with glass cleaner. Use a soft cloth with a suitable cleaner on the glass, and a soft cloth on aluminium or stainless steel parts too.
A drain-block system lifts the channel clear of the substrate so water drains between the blocks rather than pooling around bolt holes, with the blocks sealed. On flat roofs and shallow-fall balconies it is part of the specification rather than an option.
£600 to £800 per linear metre as a guide, confirmed after survey.
Related Projects


Download the Brochure
