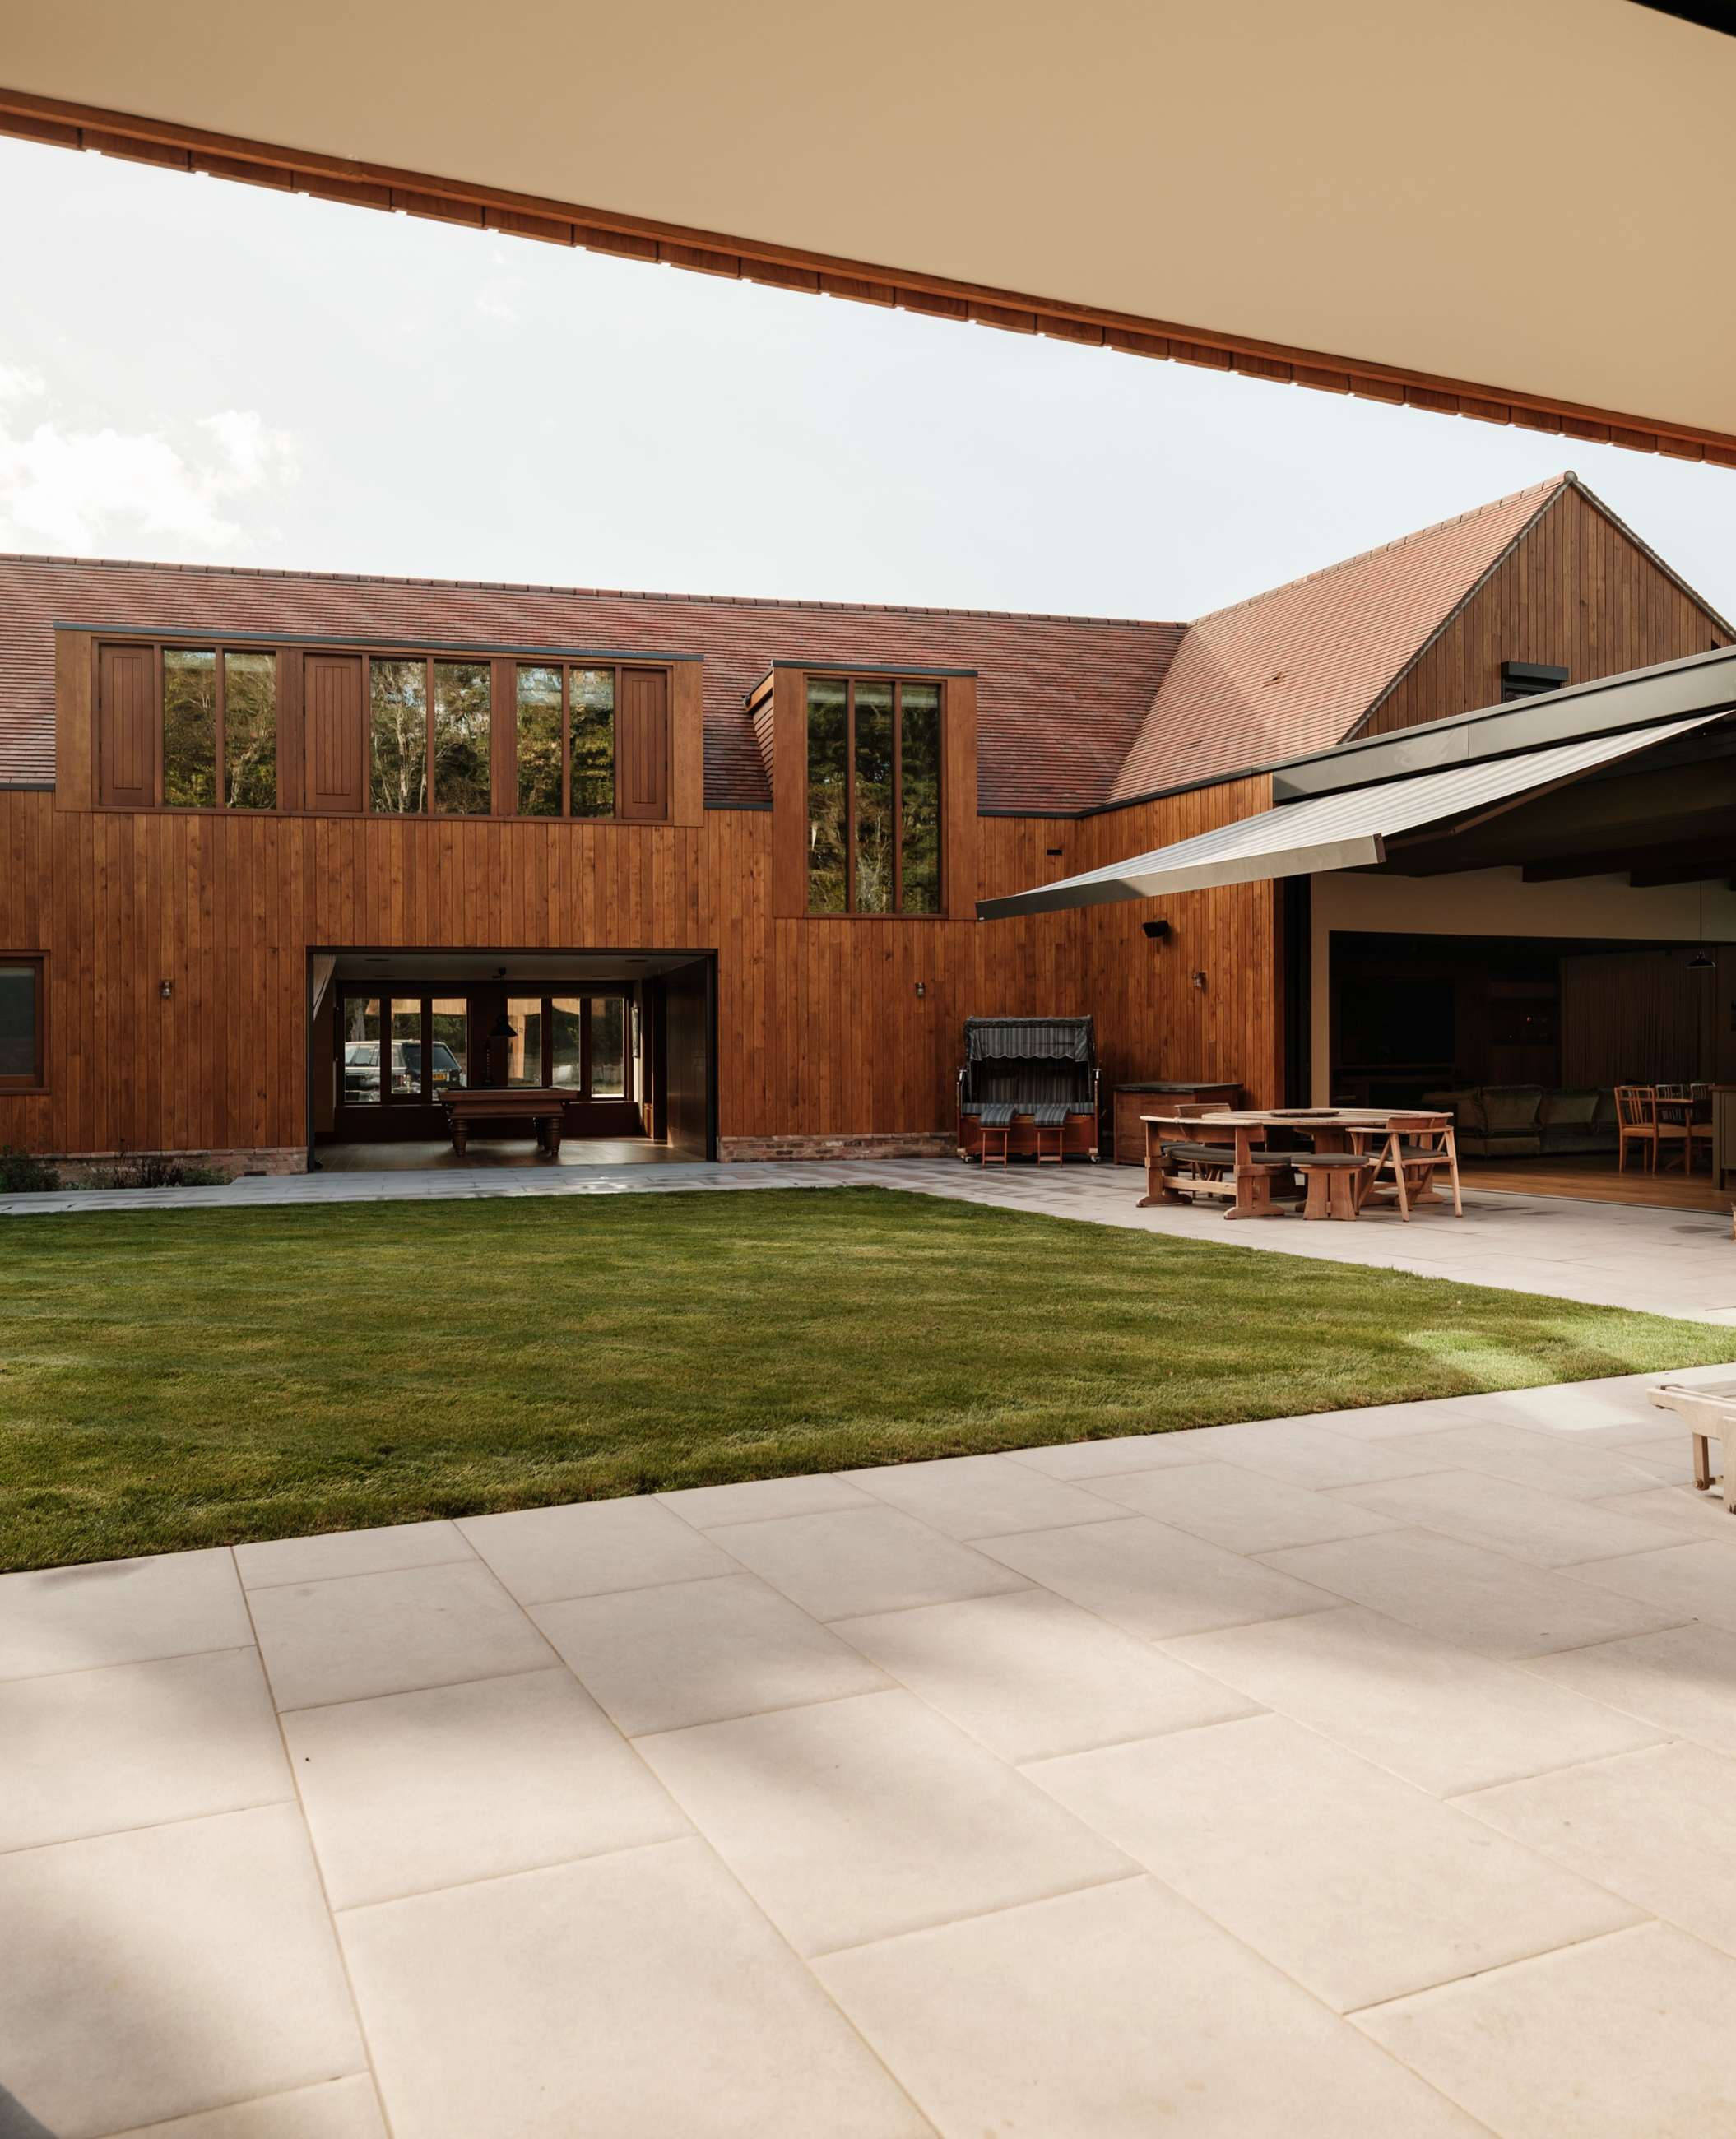
External pocket sliding doors at Foxglove, a SIPs home in Buckinghamshire: triple-glazed panels of around 611kg slide into the walls for 5.4m openings.
Foxglove
Triple-Glazed Pocket Sliding Doors at Foxglove
External Pocket Sliding Doors
Shortlisted for Best Eco Home
Foxglove is a new family home in Hedgerley, a village in South Buckinghamshire. It was designed by Kate Jackson Architects and built by T. Jones & Son. The house is built from structural insulated panels, clad in timber and set among mature woodland.
Kate Jackson's design draws the landscape into the house. No two elevations are alike, the roof plan is complex, and the rooms open in turn onto a courtyard, the pool and the lawn. It is a confident, carefully resolved piece of architecture, and every opening was placed to frame the woodland.
Foxglove has been shortlisted for Best Eco Home and Best SIPs Home at the Build It Awards 2026, entered by Kate Jackson Architects and SIPS@Clays.
Glazing is central to that idea. Fluid Glass supplied and installed three pocket sliding doors, a corner sliding door to the pool and a structural rooflight.
Products
Three pocket sliding doors, a corner sliding door and a structural rooflight.
The kitchen becomes a breezeway
The kitchen becomes a breezeway
The kitchen runs through the middle of the house, with a courtyard on one side and the lawn on the other.
Each side has a pair of bi-parting panels on a hidden rail, so unlike traditional hinged doors they do not need a swing radius to open and can save floor space and wall space.
Open both pairs and the room becomes a covered passage that connects the courtyard and lawn. Close them and it is a closed, triple-glazed kitchen again, separating the two spaces.
Six panels disappear into the walls
Six panels disappear into the walls
There are three pocket doors with six sliding panels in total, all on 21mm vertical mullions.
Kitchen, north and south: glass 2,677 x 3,496mm per panel, around 611kg each, 5.4m clear opening when the panels are fully opened, creating a wide, unobstructed passage outside
Entrance hall: glass 2,275 x 2,446mm per panel, around 313kg each, 4.6m clear opening for a complete transition to outdoor space
Top-hung door system with a hidden threshold set below the finished floor
Integrated slot drains at the thresholds, with heavy-duty weather seals as part of the external system
Internal latch engaging a multipoint lock
"With sliding panels of this weight operating entirely manually, achieving a low coefficient of friction and smooth, controlled movement was essential. The design demanded precision, ensuring that substantial glass panels could be operated comfortably while maintaining the minimal sightlines and refined detailing central to the architectural vision."
— Jake Randall, Director, Fluid Glass
The pool opens at the corner
The pool opens at the corner
The pool room has 16.4m of sliding glass across two elevations, creating panoramic views while opening the room to the outside. There are three sliding panels on the west and one sliding and one fixed panel on the south.
The two runs meet glass to glass. Both corner panels slide away from the corner, so it opens with no post, giving unobstructed access outdoors and a seamless indoor/outdoor transition that improves the flow.
"The opening glass-to-glass corner presented a separate challenge, requiring coordination of the glass specifications and junction detailing to achieve a seamless transition between the glazed elevations without a permanent corner post."
— Jake Randall, Director, Fluid Glass
Glazing built for a SIPs shell
Glazing built for a SIPs shell
Foxglove is built from structural insulated panels, so the doors slide into a specialized pocket concealed within the SIPs wall build-up rather than swinging into the room. That changes the order of work. The installation required creating the cavity, preserving clear wall space for the panels to retract, and coordinating the wall cavity early.
The frames went in first, and the pocket walls and finishes were built around them afterwards.
At survey, the 18mm ply above the openings could not carry over 1,000kg of glass per opening. Solid head support was specified before manufacture.
The upstands are cast concrete or dense block, built to a maximum of 2mm live load deflection.
A rooflight re-pitched at survey
A rooflight re-pitched at survey
A 5m frameless rooflight sits over the garage. The upstands had been built flat, so the builder re-pitched them to a 5 degree fall, a 103mm rise end to end.
The glass is triple glazed with a laminated inner pane and weighs around 413kg.
Glass and finish
Glass and finish
10mm solar control outer pane, heat soak tested, with high-performance glazed panels that help maintain natural light in open-plan areas
Triple glazed with argon-filled warm edge spacers to enhance thermal performance and help reduce energy costs
Ug 0.8 W/m²K, g value 0.38 for strong insulation performance in an external pocket sliding system
Frames in RAL 7016 matt, with black gaskets and silicone
The doors were installed over two weeks in November 2025, with the heaviest units lifted in by crane.
"Beyond the design and engineering, the project involved complex logistics and specialist lifting operations to safely manoeuvre and install glazing of this scale with exceptional accuracy."
— Jake Randall, Director, Fluid Glass
Specialist glazing for an ambitious design
Specialist glazing for an ambitious design
"Projects like this are where Fluid Glass really comes into its own. Our expertise extends beyond conventional glazing installations, combining specialist design knowledge, technical engineering and practical experience to deliver ambitious architectural concepts without compromising the simplicity and elegance of the original design."
— Jake Randall, Director, Fluid Glass
For external pocket sliding door systems, choose solutions that provide security, weather resistance against water and air intrusion, and reliable operation, supported by multi-point locking, smooth-running rollers and rigid tracks.
Credits
It's a team effort
Architecture Kate Jackson Architects
Contractor T. Jones & Son
Glazing Fluid Glass
Structural Detail Structural Design
SIPs SIPS@Clays
Electrical AMEL Electrical
Cladding Vastern Timber
Joinery Goodwin Lowe
Cinema Cinema Luxe
Kitchen Evans Bespoke Kitchens
Groundwork T & L Plant
Pool Deep End Pools
Awning Shading Specialists
Photography The Property Photographer
Art direction Frances Diana